
— 01
Existing
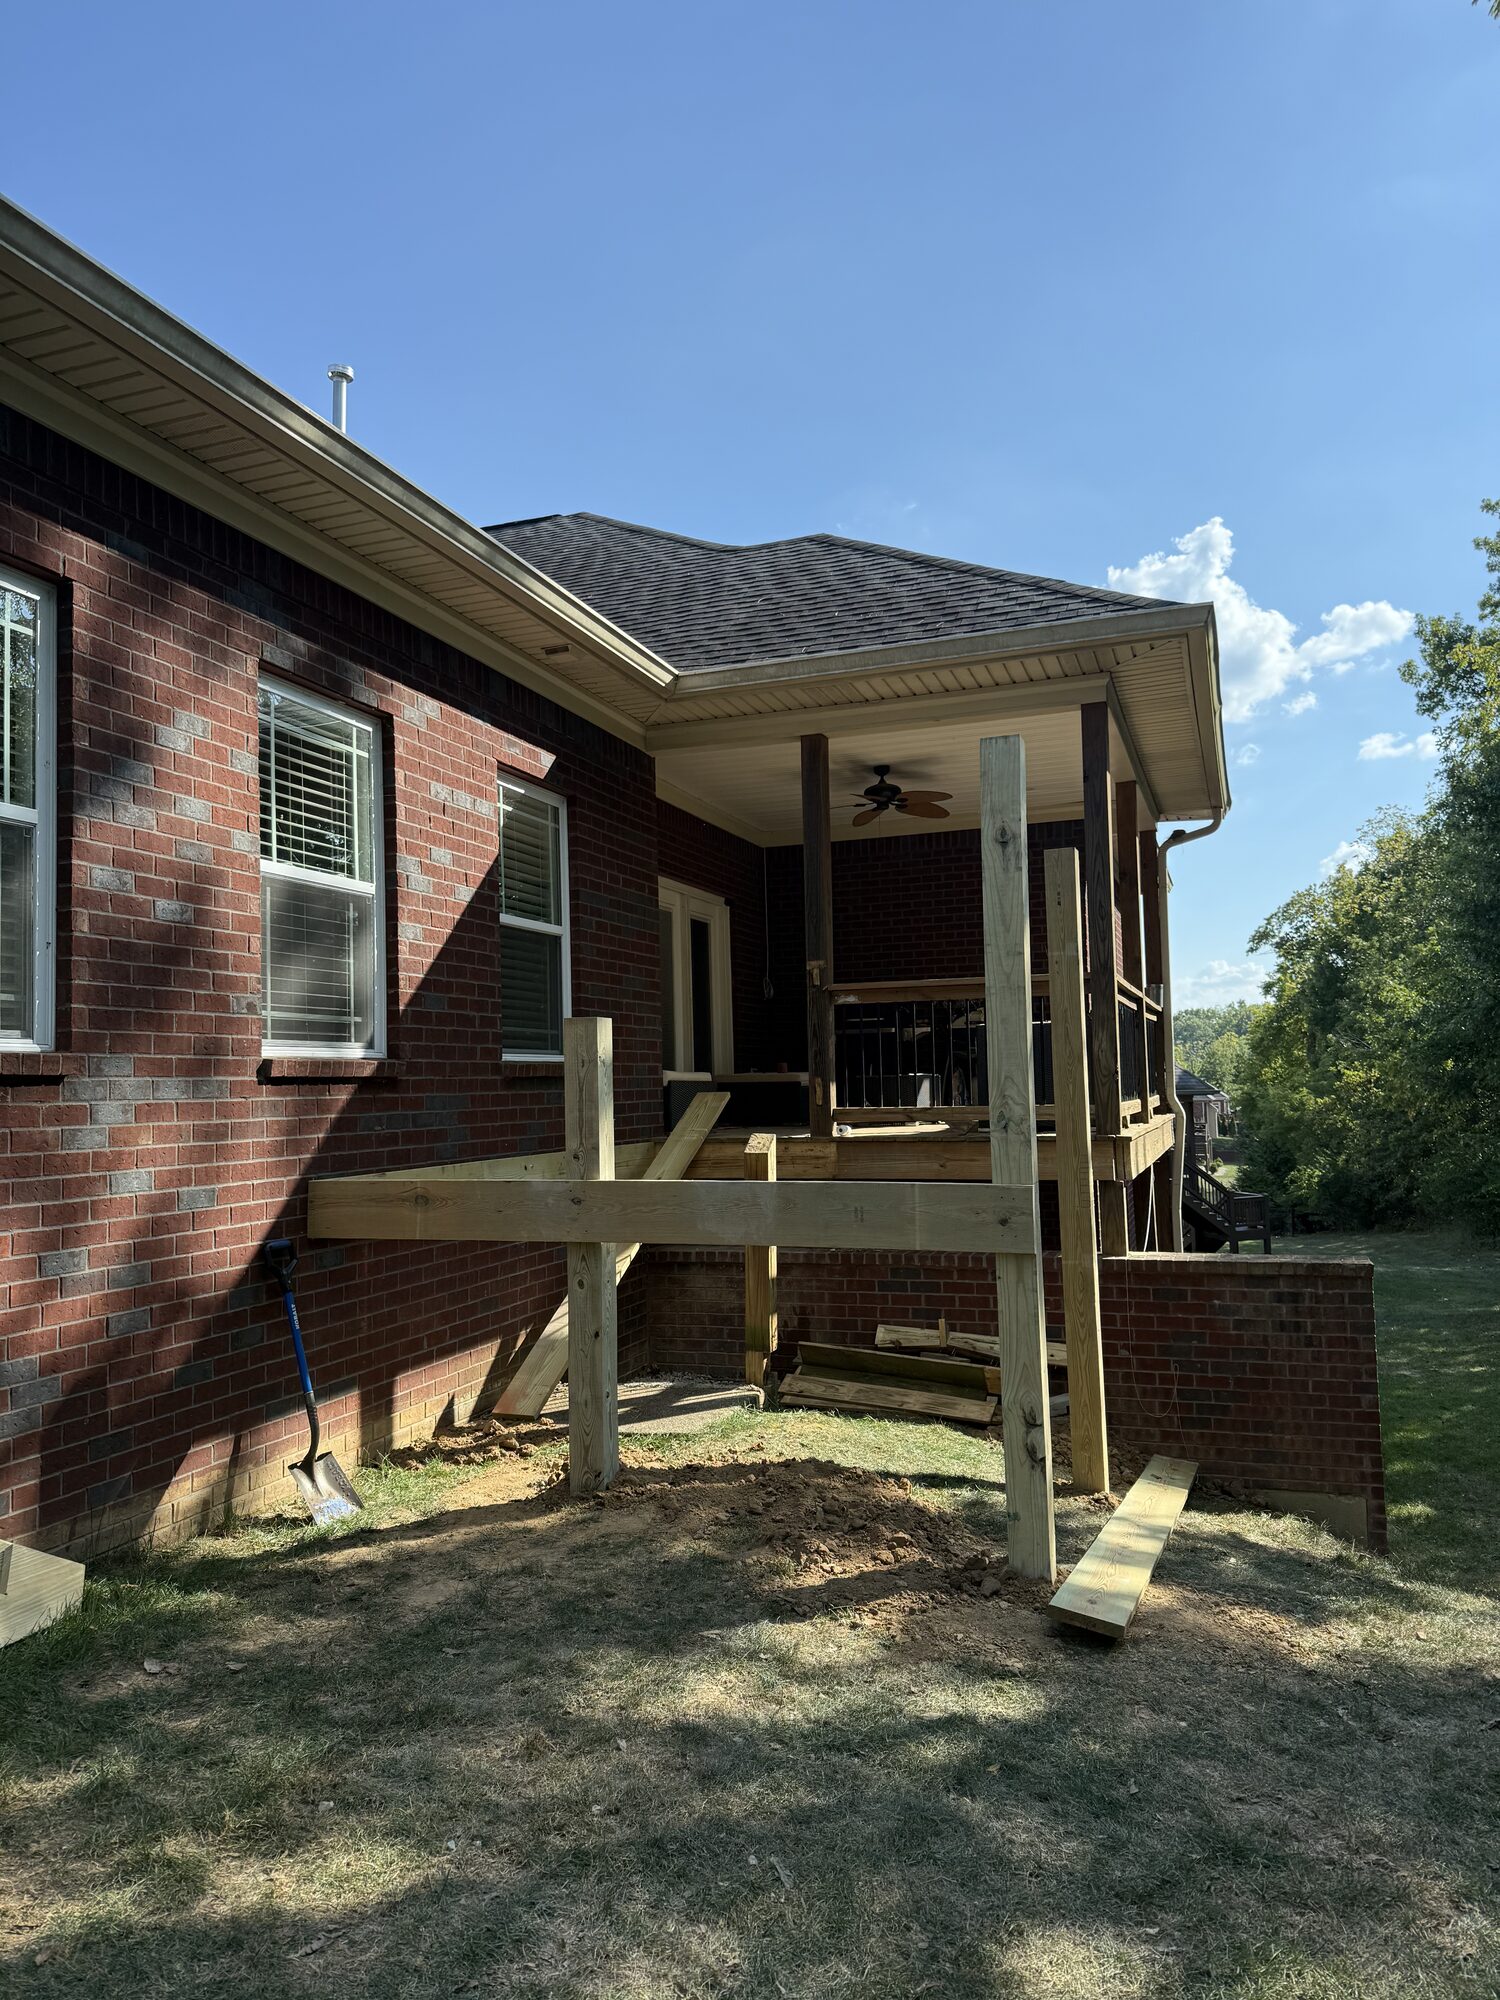
Open back porch — limited use, exposed to weather year-round.
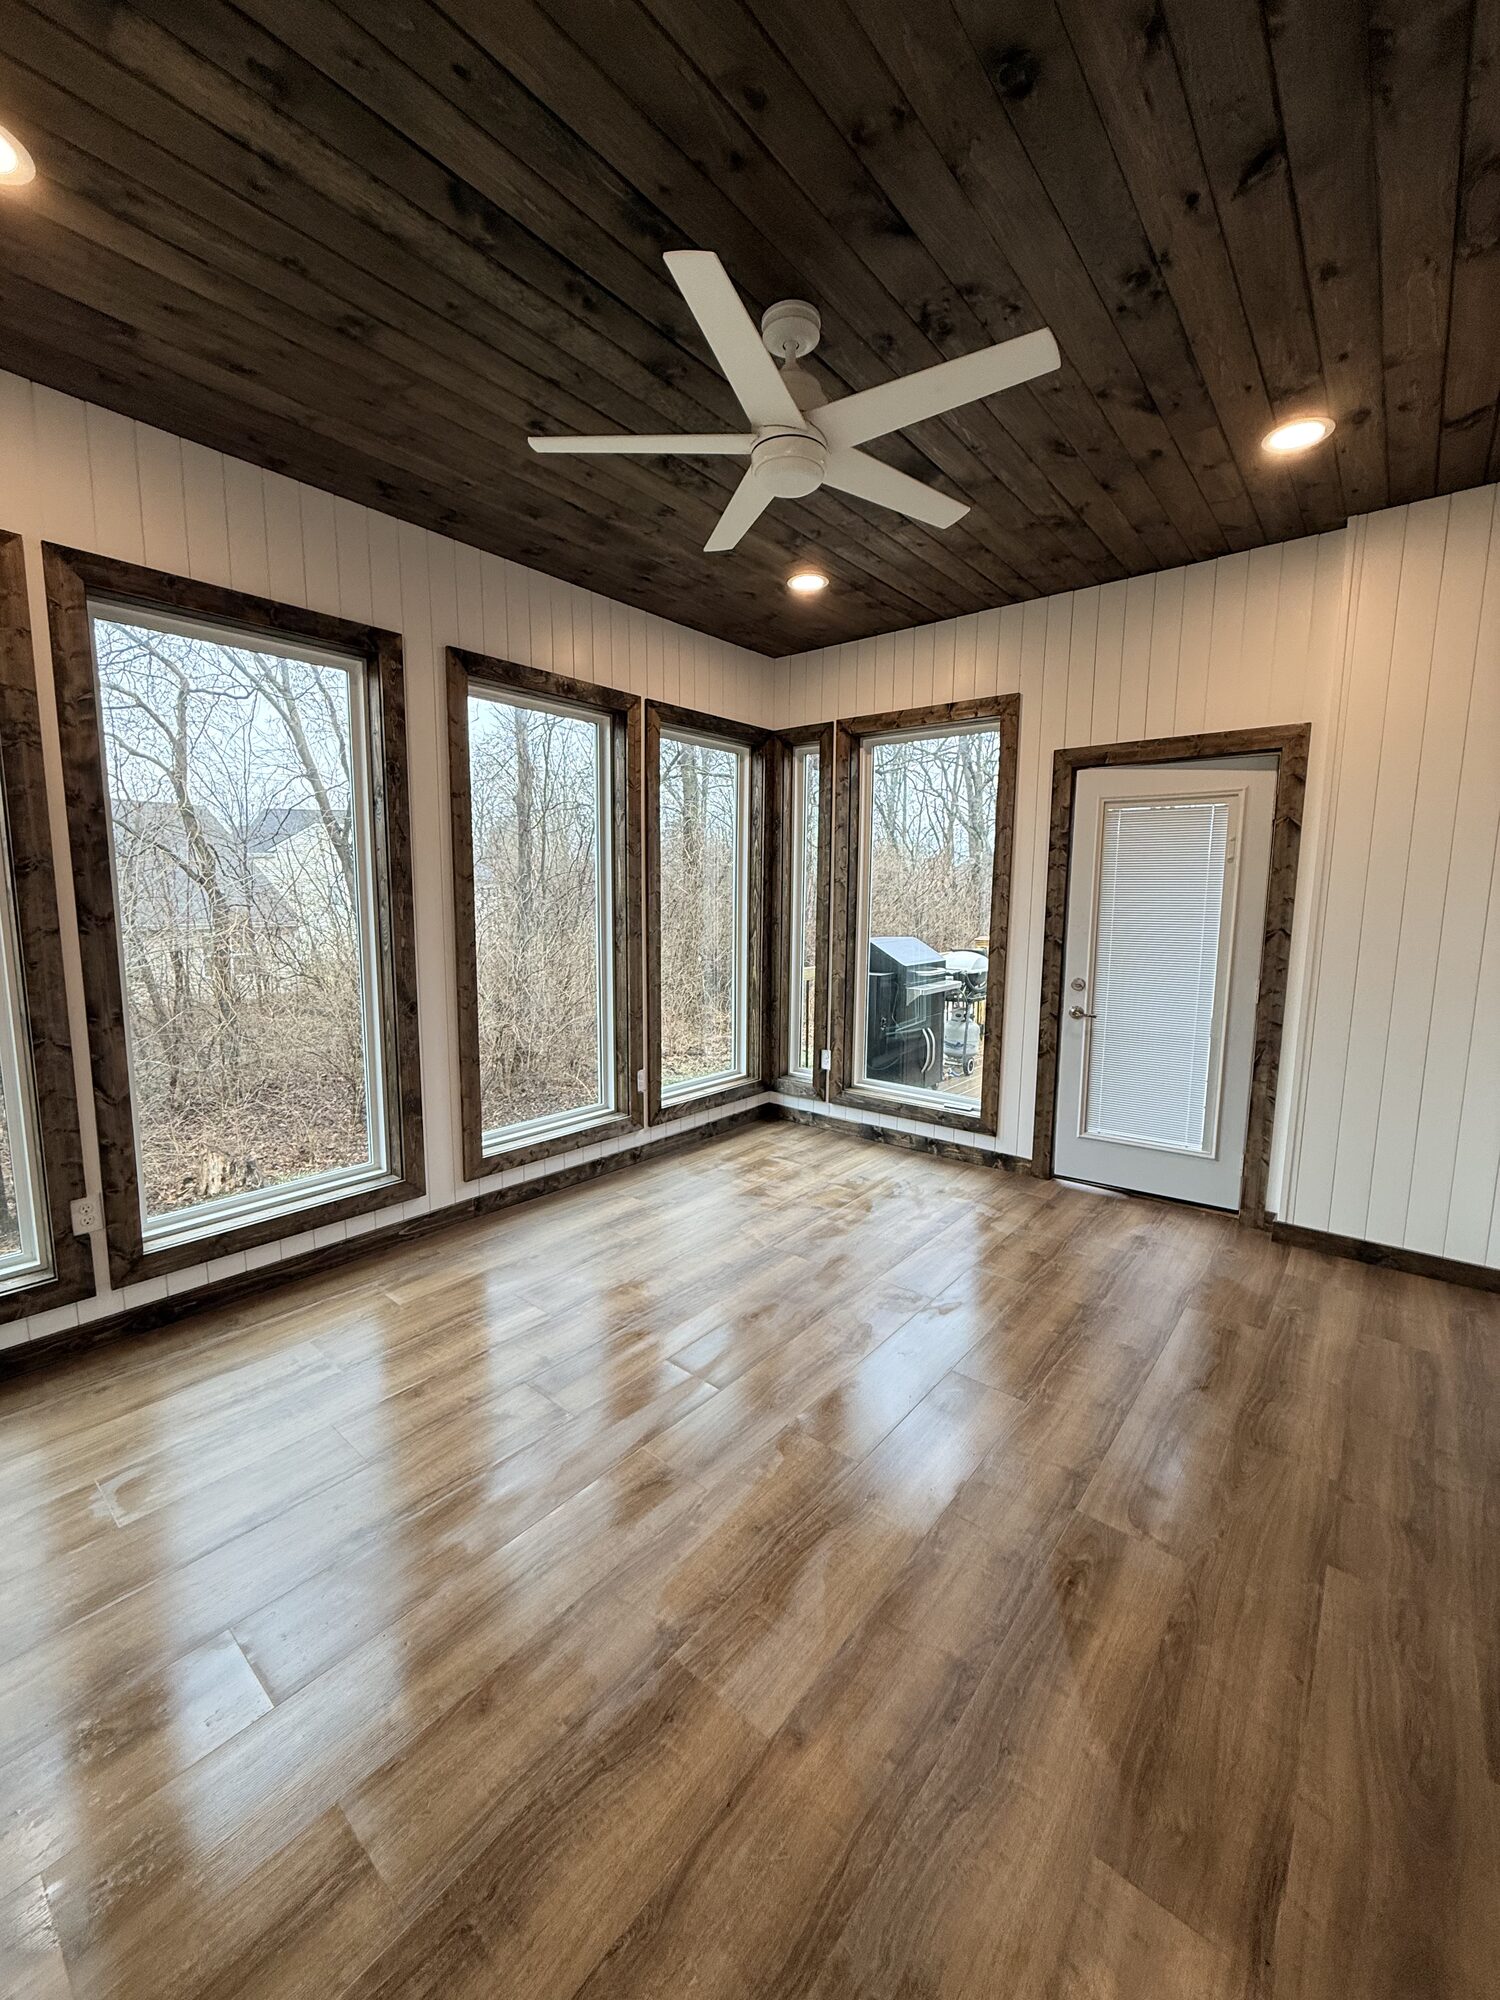
A covered deck the owners barely used became a year-round sunroom — framed, wrapped, glazed, and finished with tongue-and-groove ceiling and custom bi-fold glass doors.
Open back porch — limited use, exposed to weather year-round.
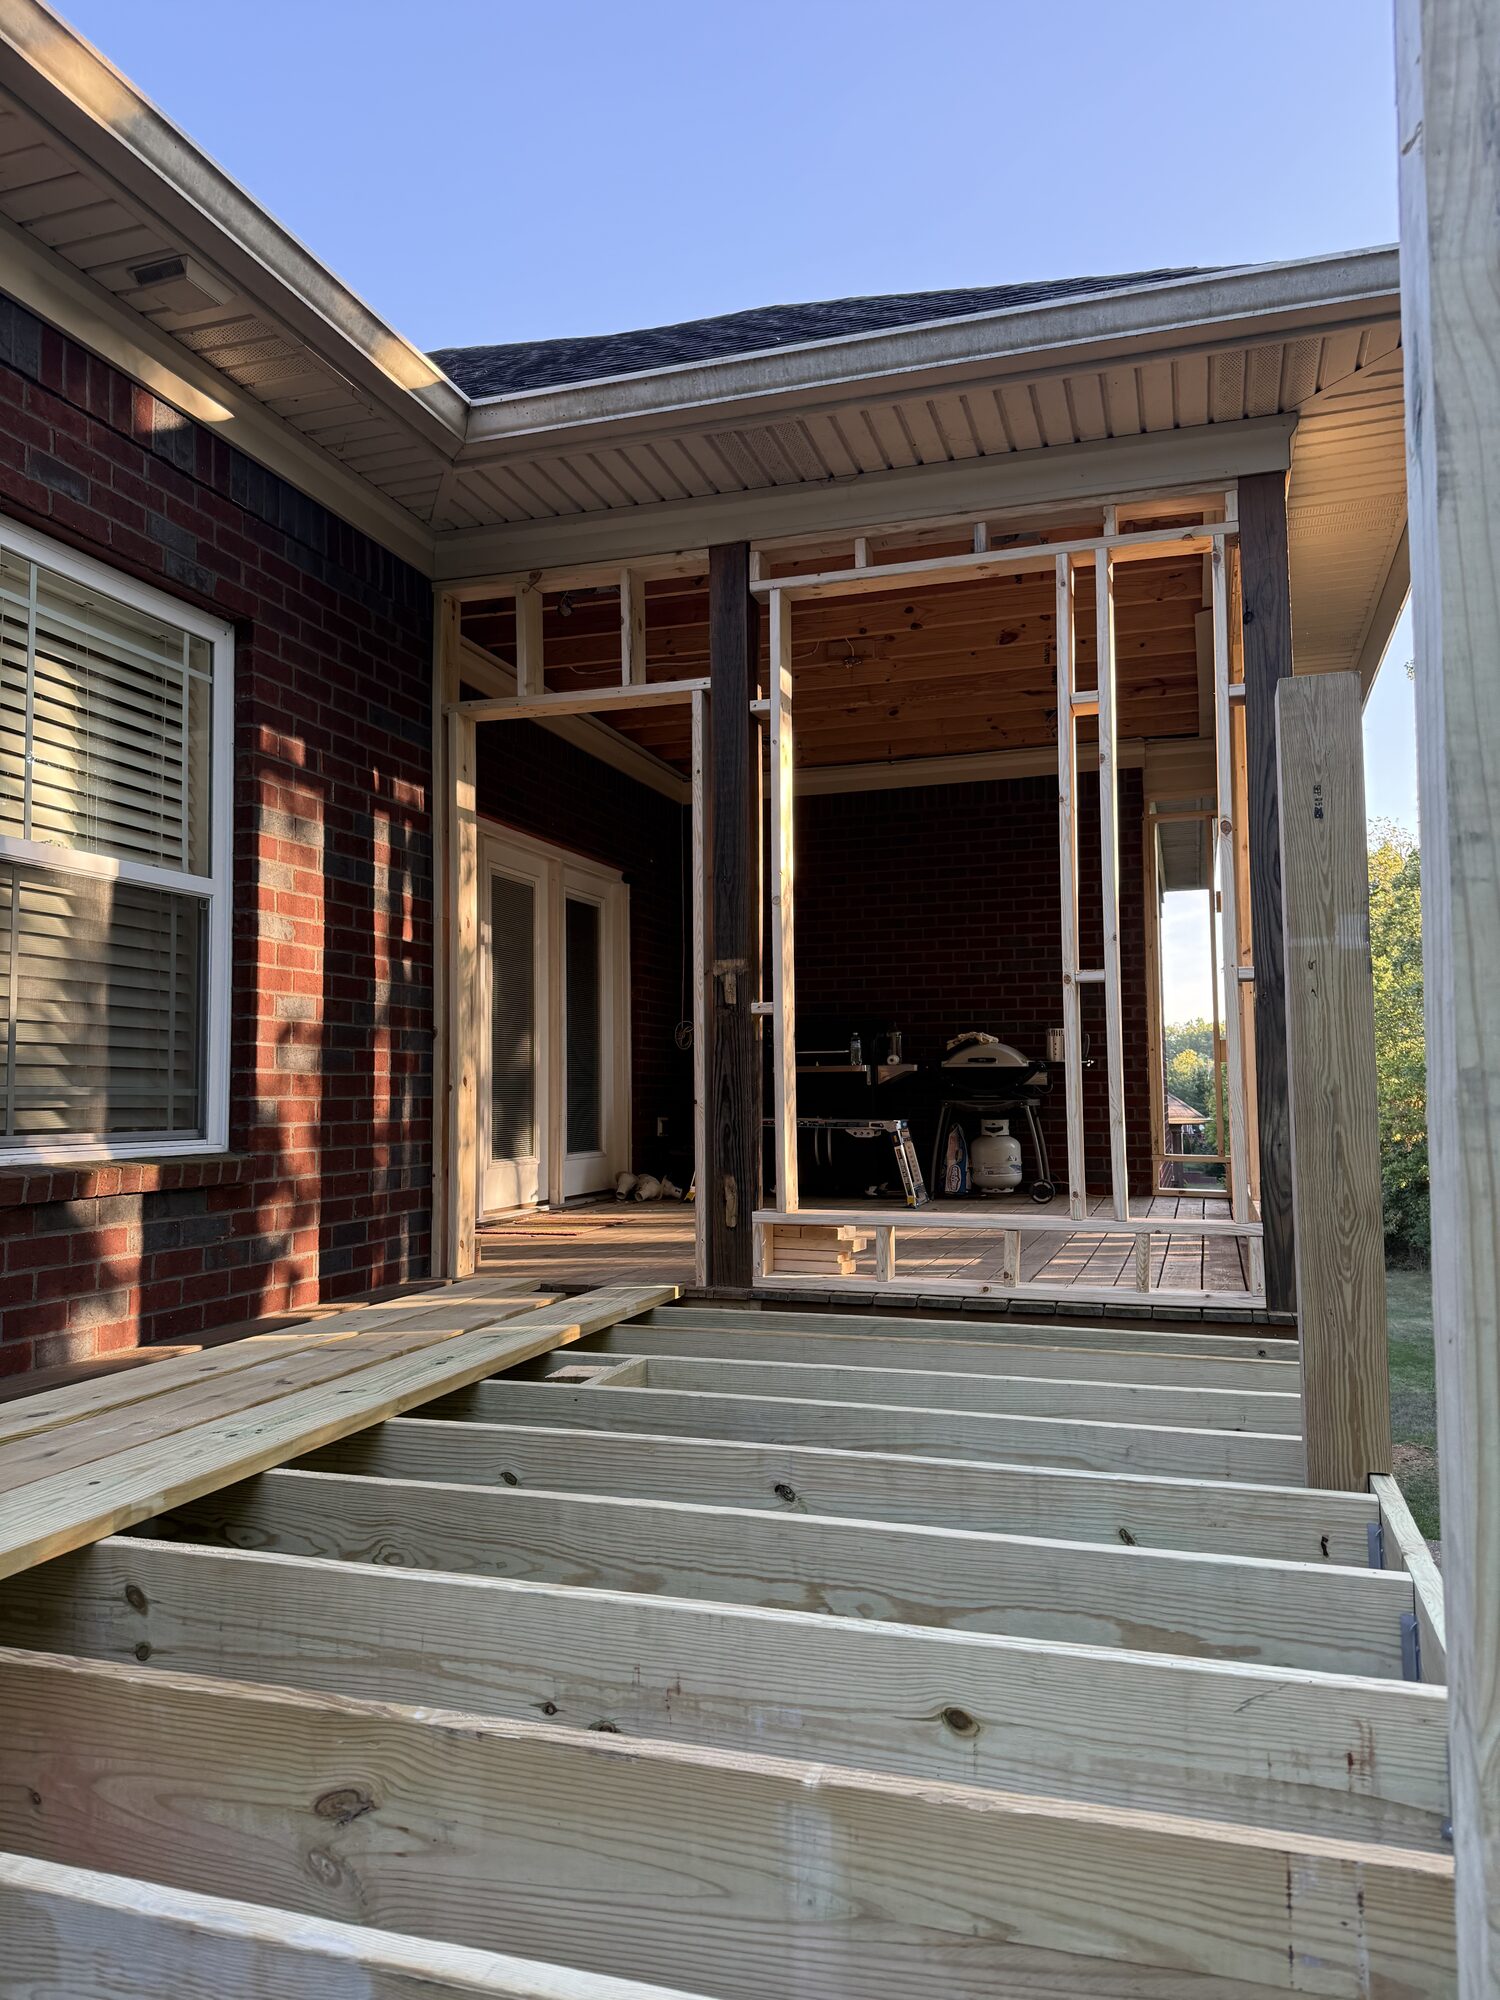
Engineered footings and pressure-treated framing extend the deck and load path.
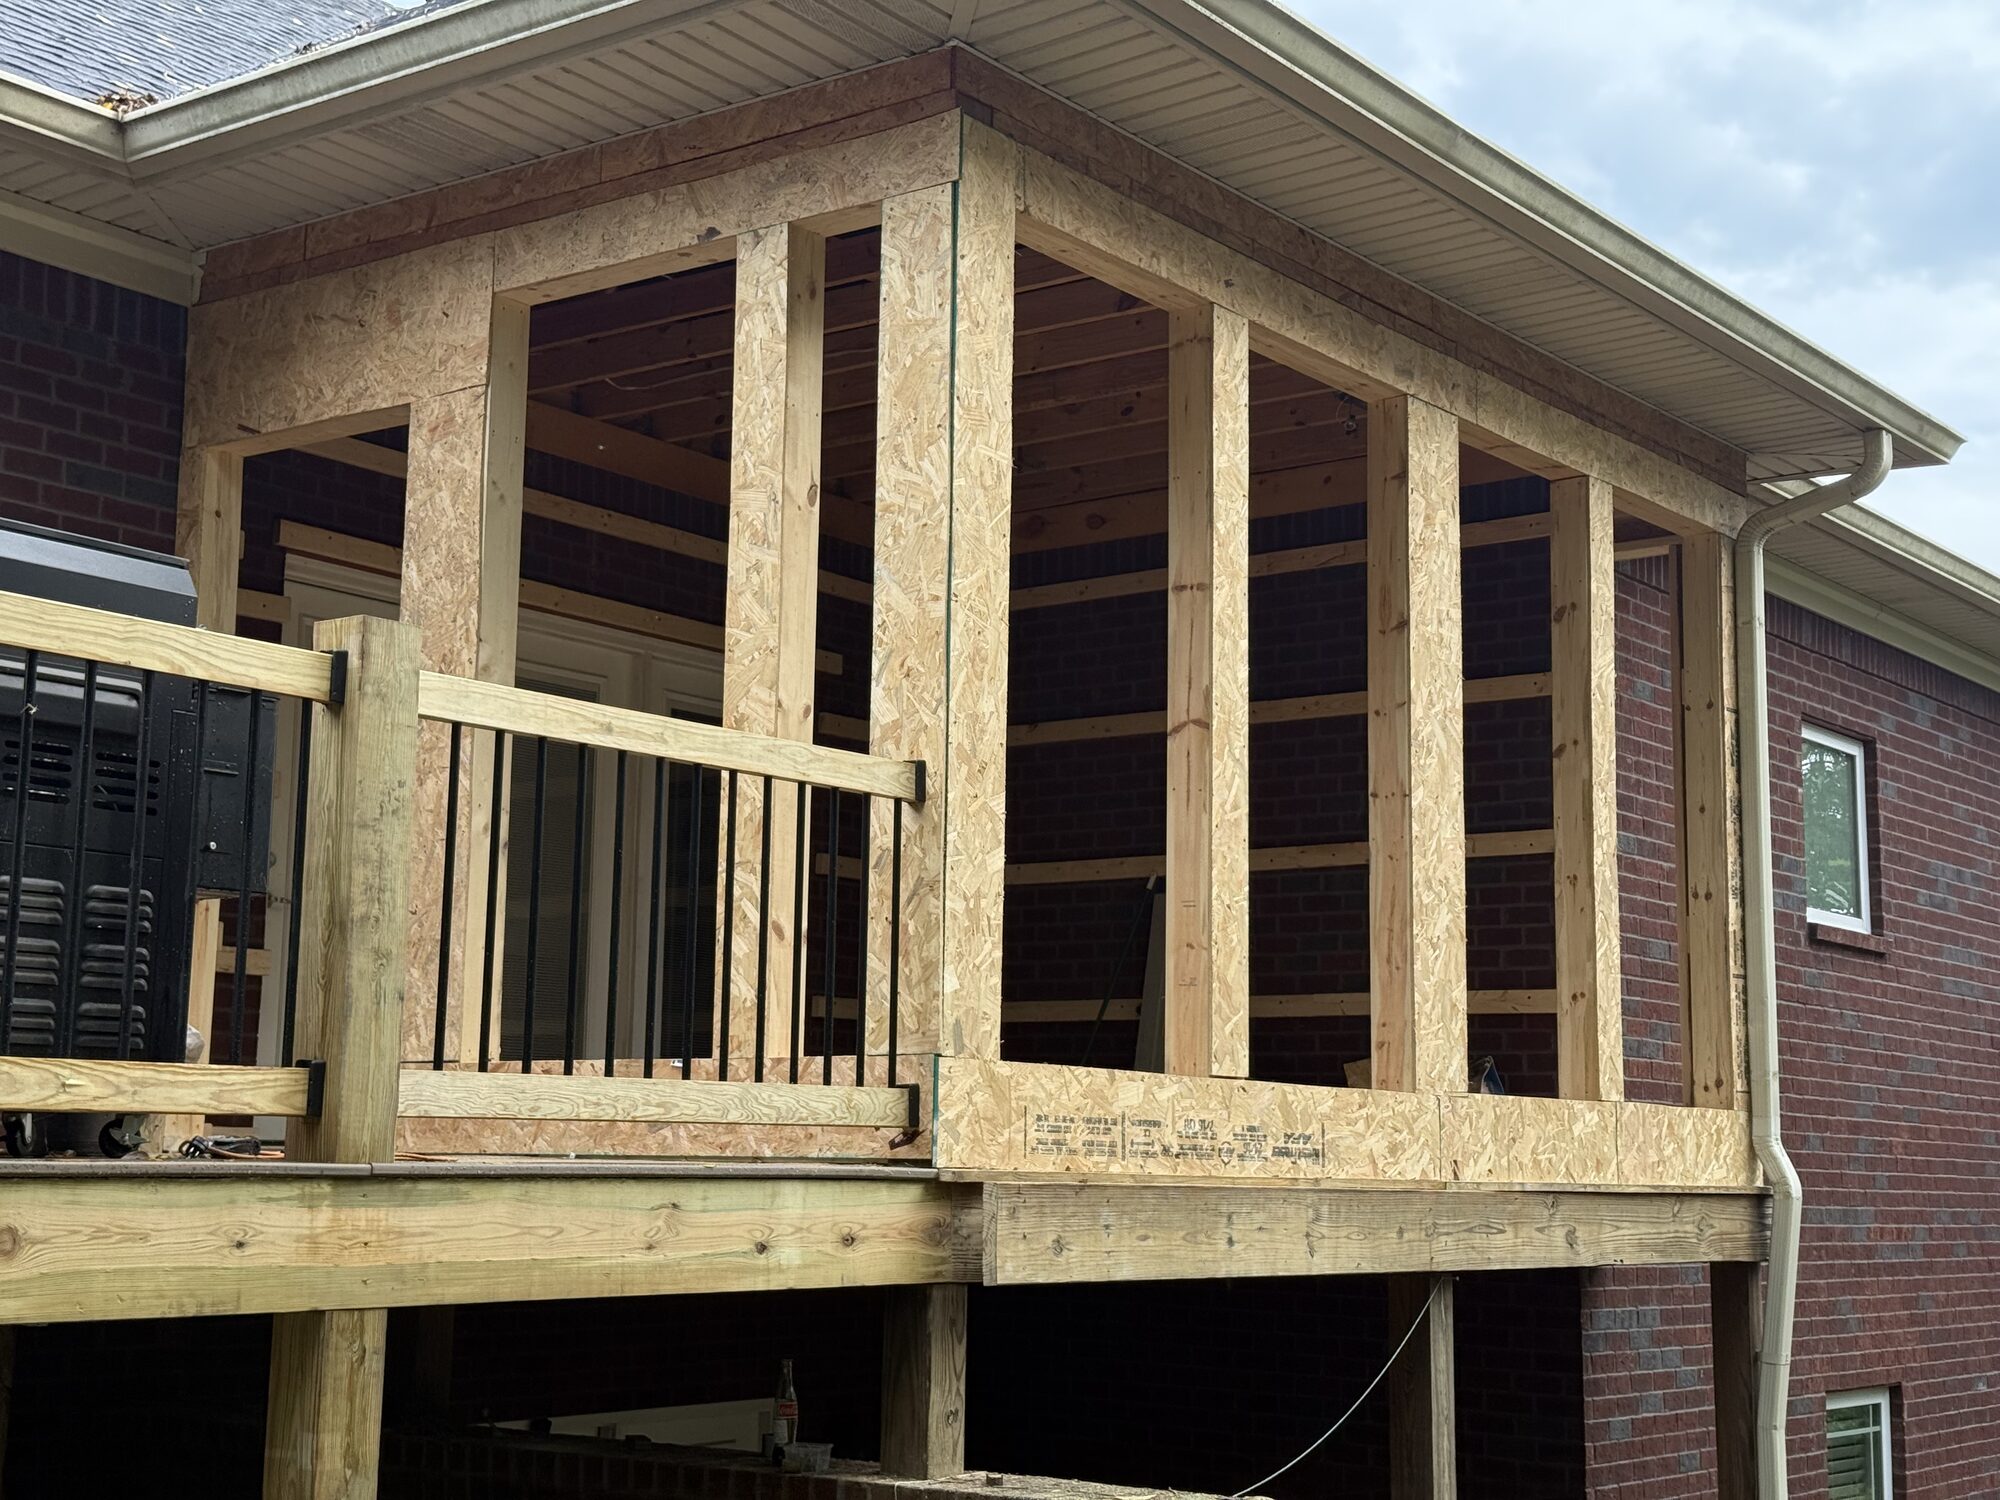
Full stud walls and sheathing — the addition starts taking shape.
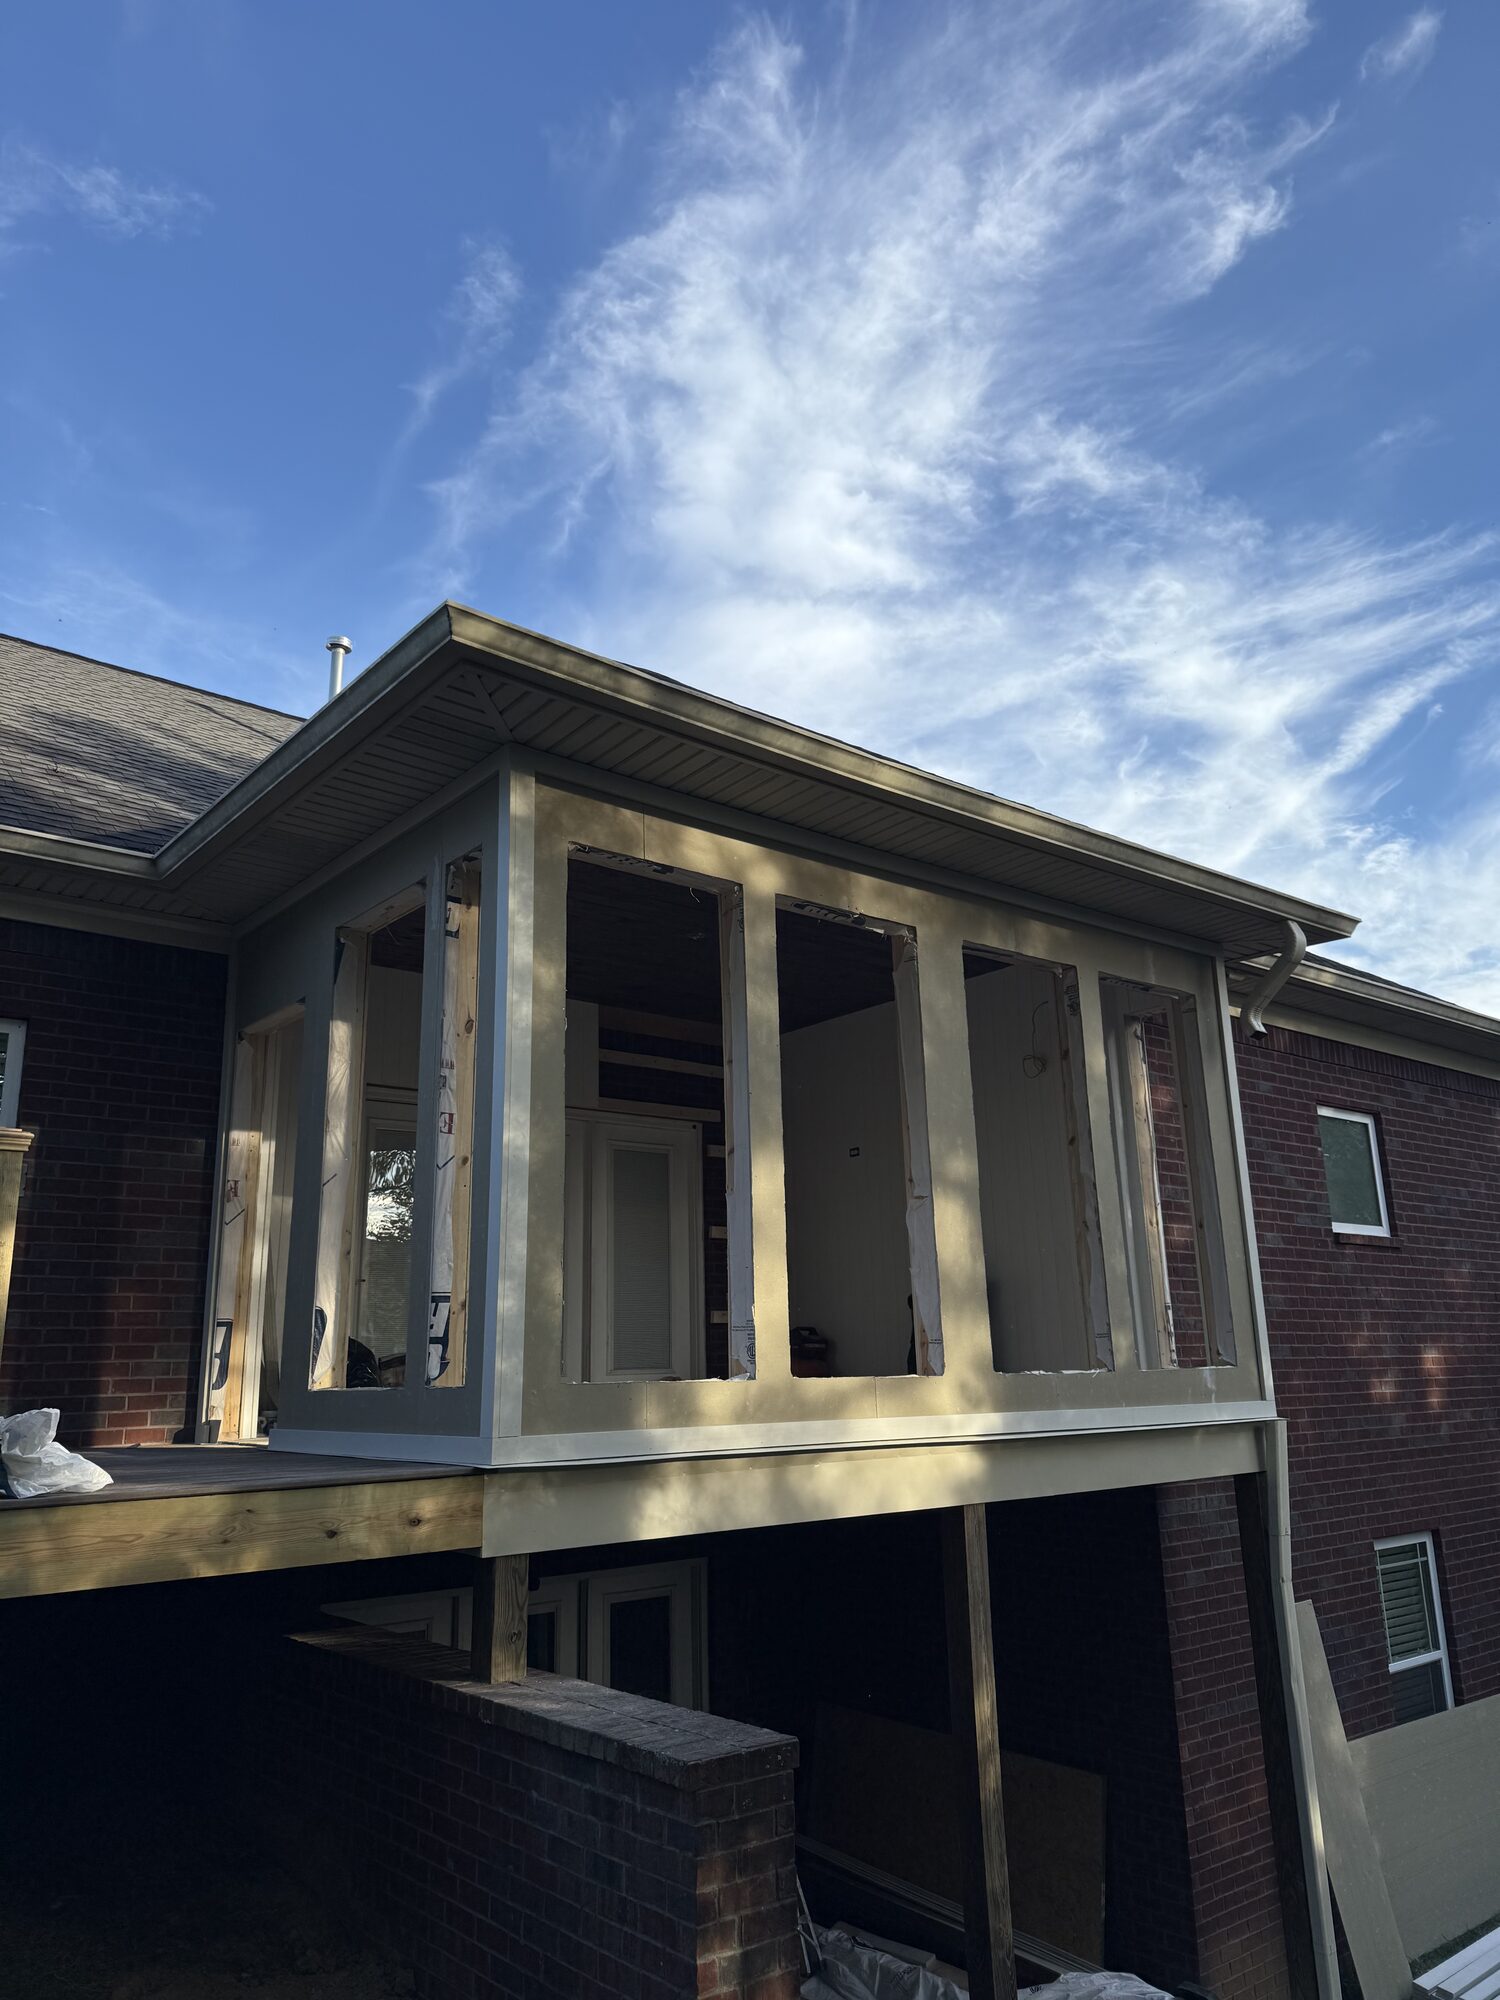
Roof tied in, soffit detailed, window rough openings cut for installation.
Tongue-and-groove ceiling, LVP flooring, stained casing — a four-season room.
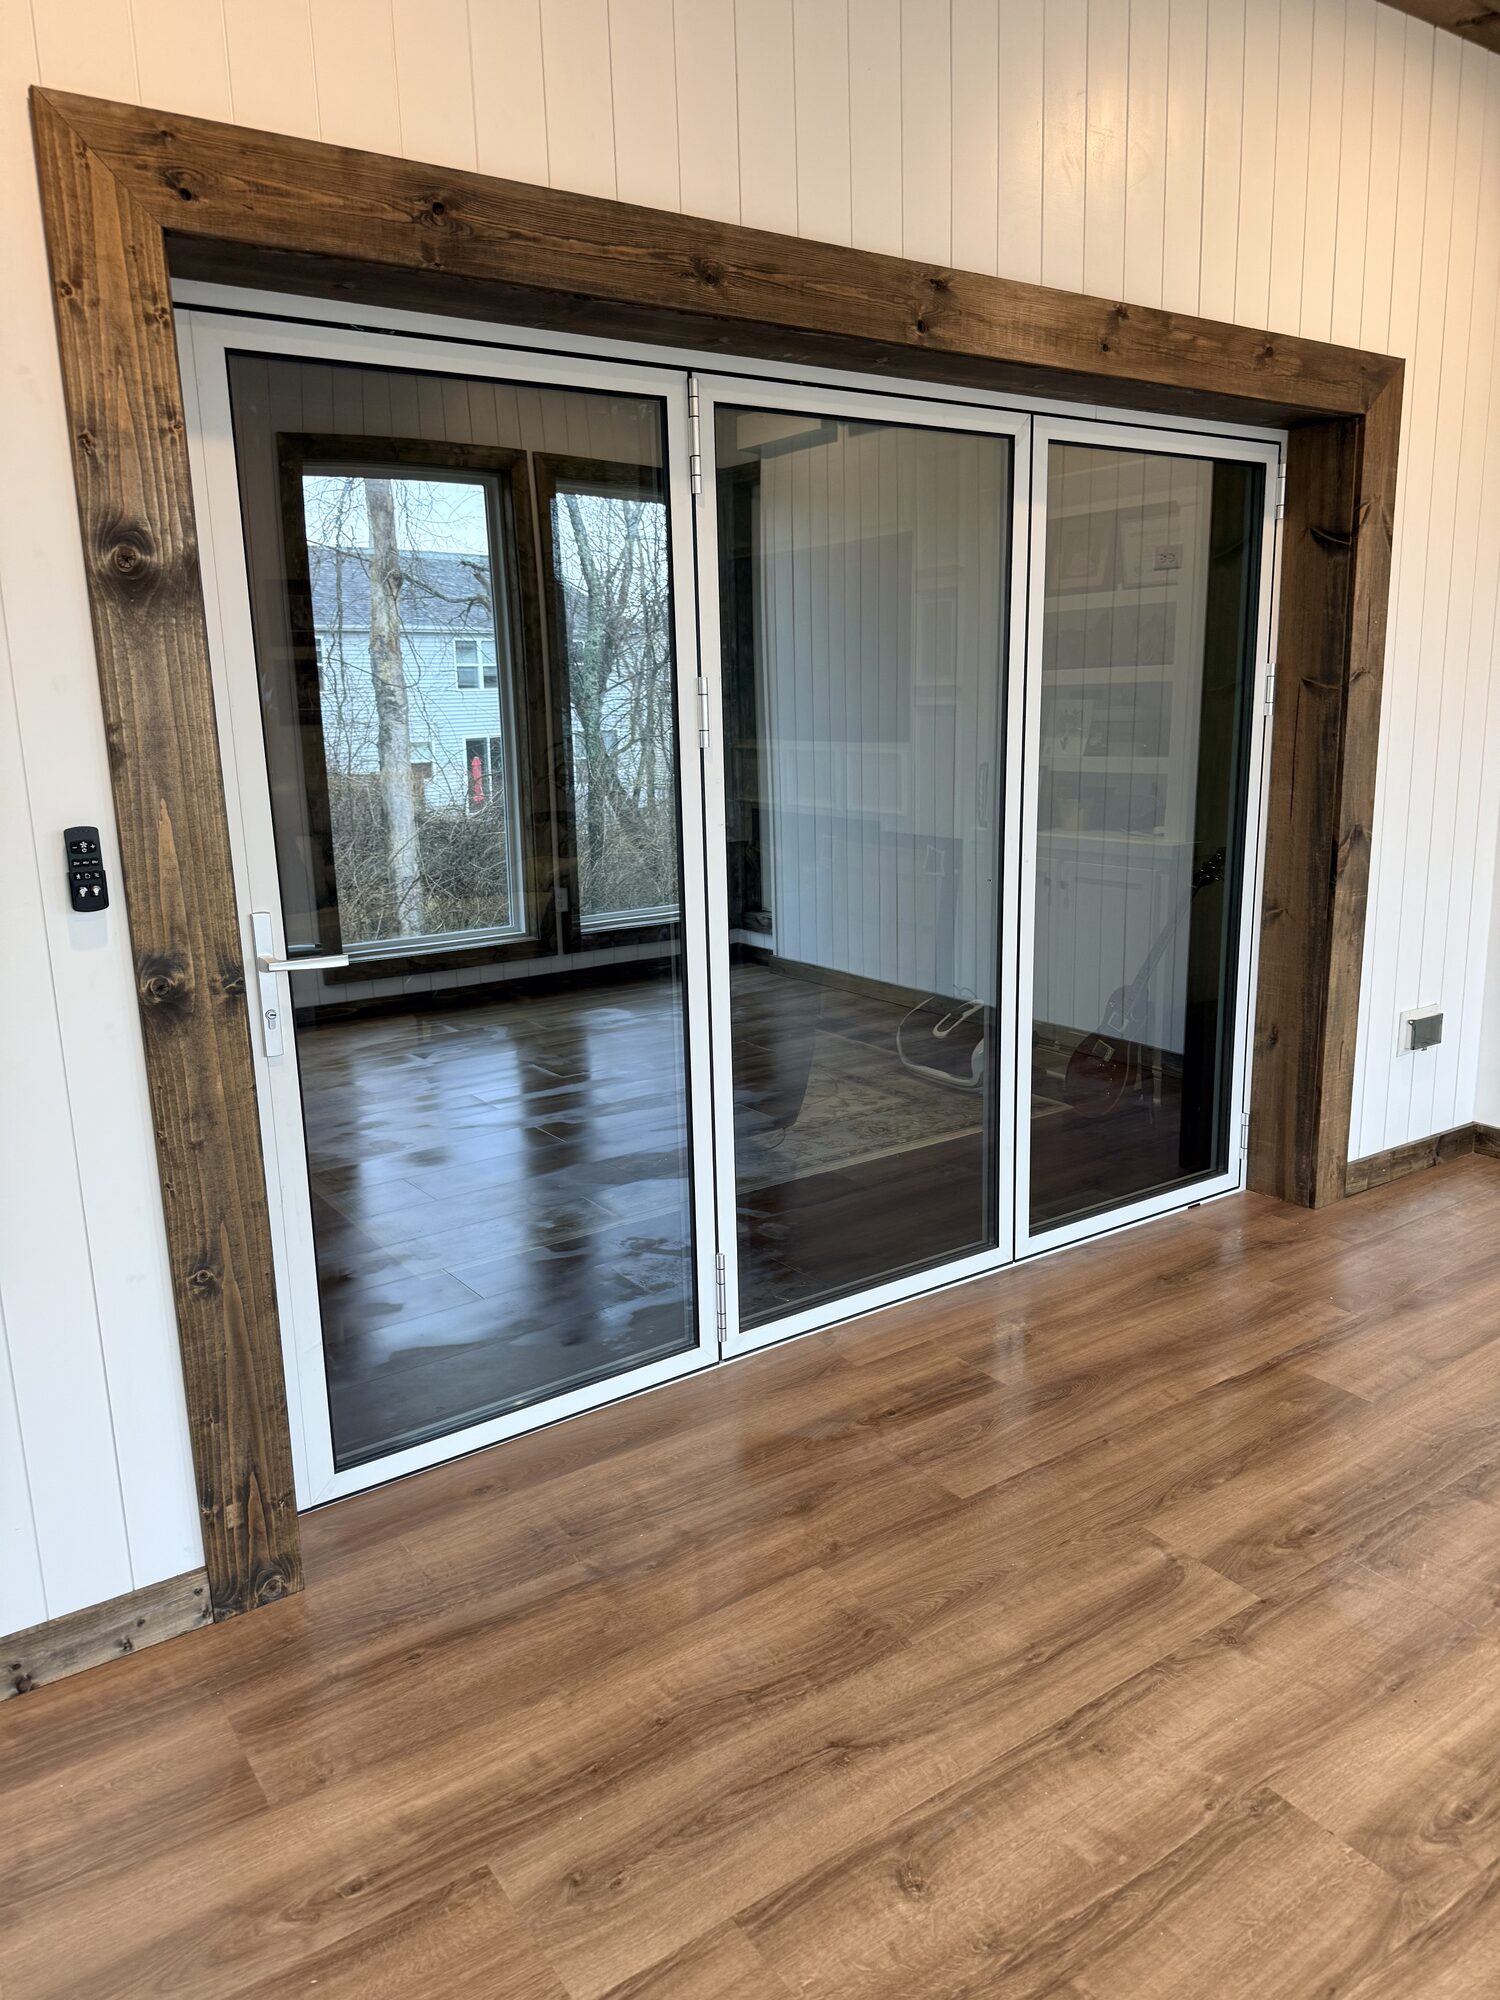
Custom-stained jamb wraps the opening to the adjoining living space.
Phone clips from the jobsite — what the space was, what it is now, and the view from the new room.
Every remodel covers these scopes by default. We scale up or down based on what your project actually needs.
Kitchens, baths, additions, full gut-and-rebuilds.
Dust walls, daily clean-up, predictable schedules.
Trim, doors, and flooring done right the first time.
We work with your designer or recommend one.
Tell us about the project — scope, location, timeline. We'll respond within one business day.