— 01
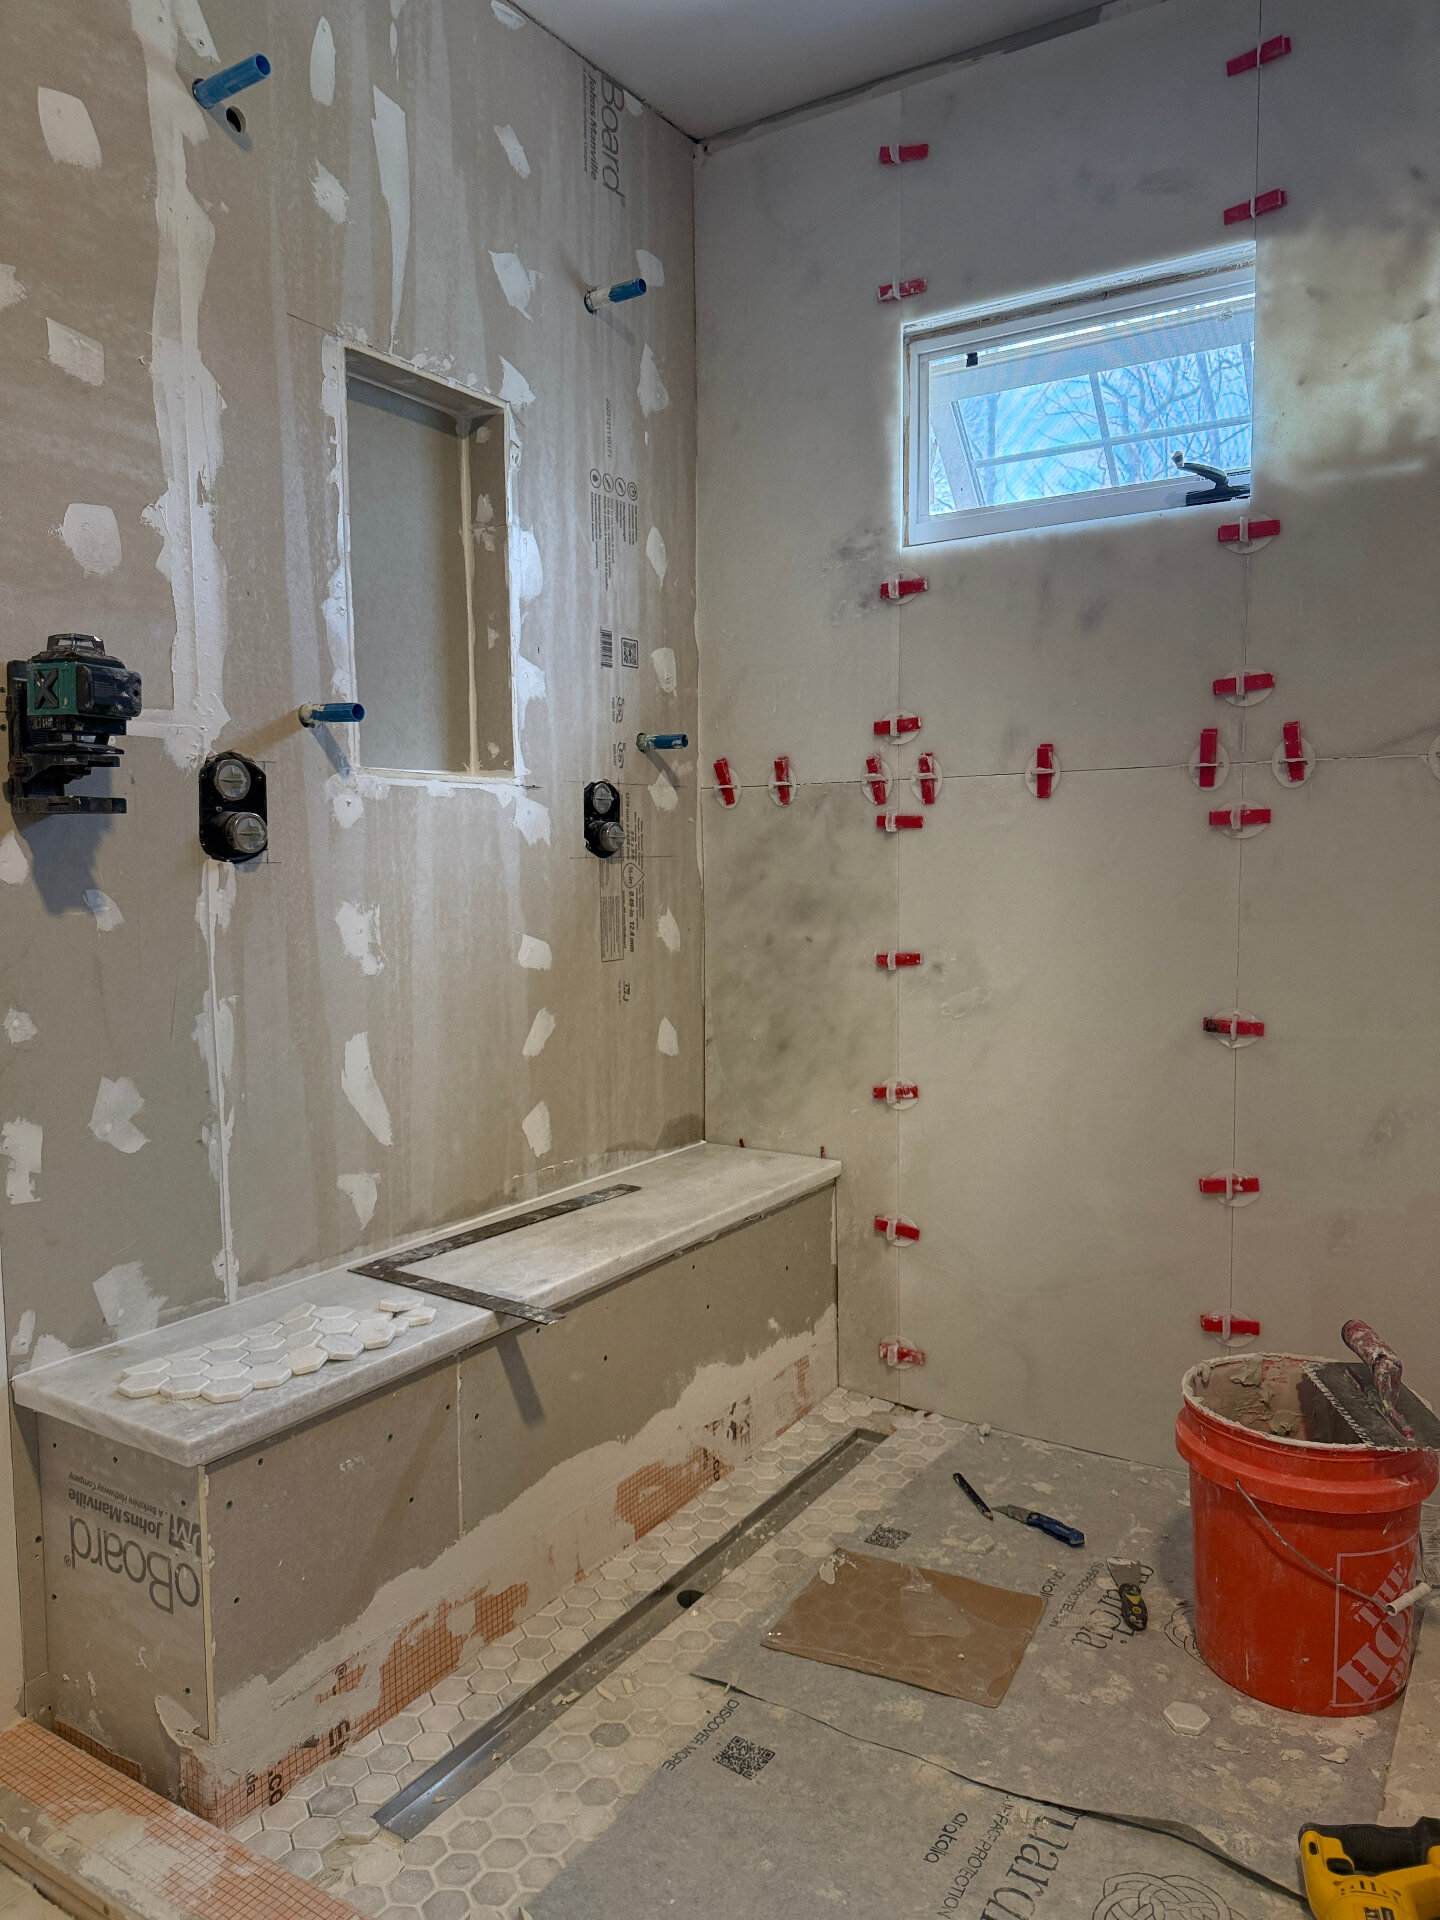
Rough-In
Cement board, waterproofing, plumbing valves and niche framing roughed in to spec.
We build custom residences for owners who treat their home like a 30-year decision. Every Elevation residential project runs through our in-house project managers, our in-house finish carpenters, and our in-house millwork shop — no subcontracting our reputation. From foundation pour to final punch-list, the same people answer for the work.
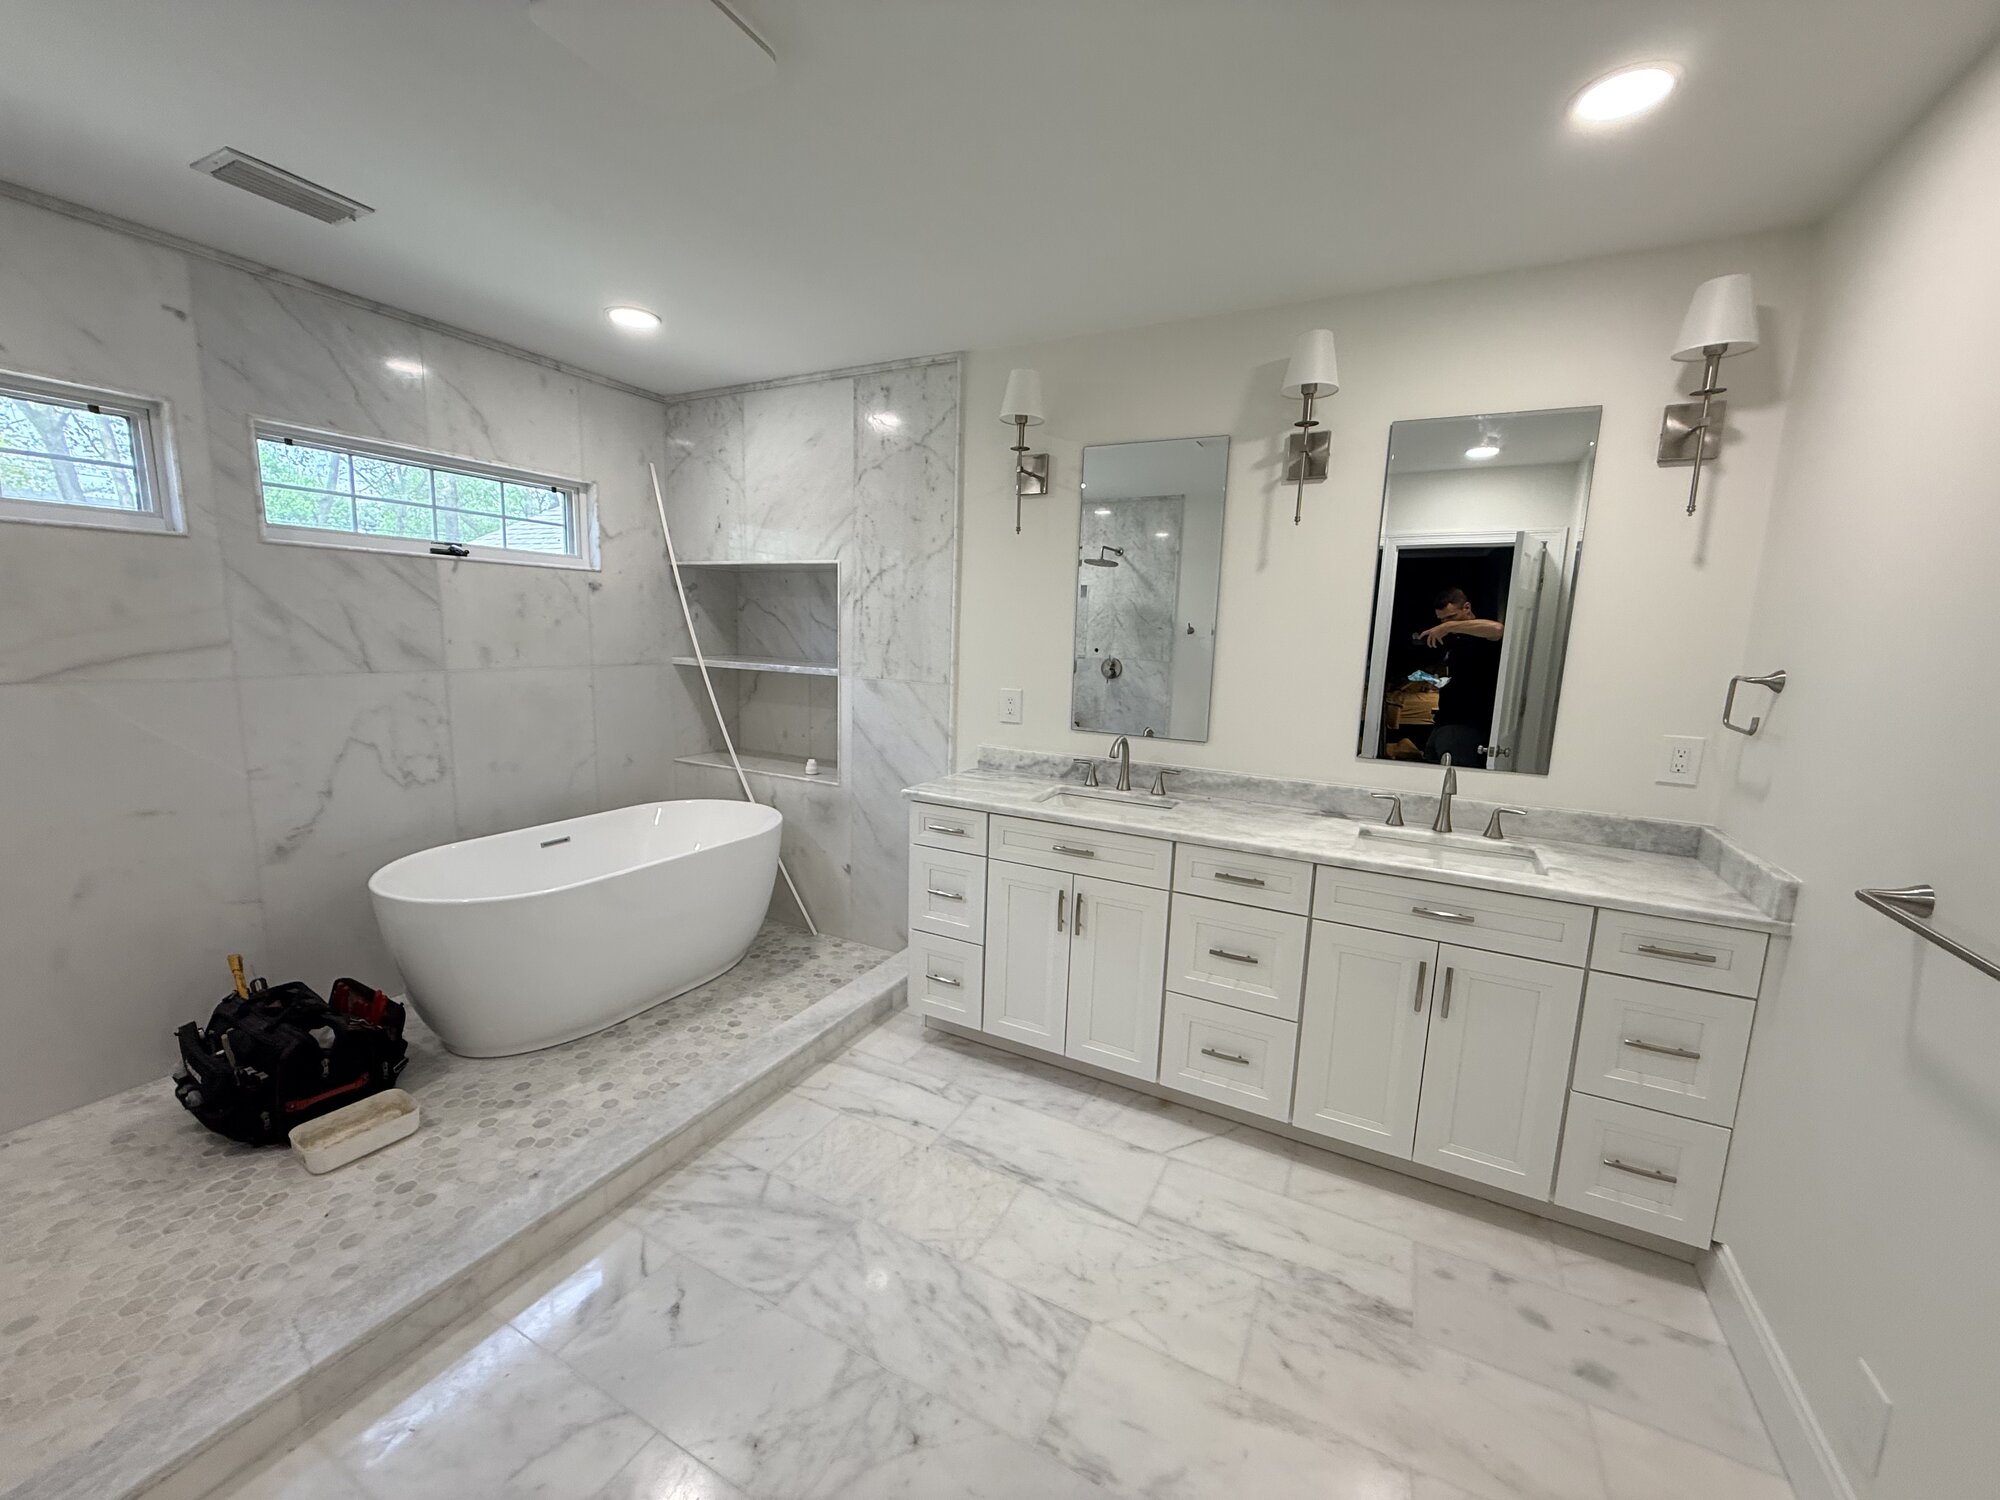
A full master bath build-out — Carrara marble walls and floors, mosaic shower pan, custom niche shelving, freestanding tub, and a double vanity with brushed nickel sconces. From cement board to final caulk by the same crew.
Cement board, waterproofing, plumbing valves and niche framing roughed in to spec.
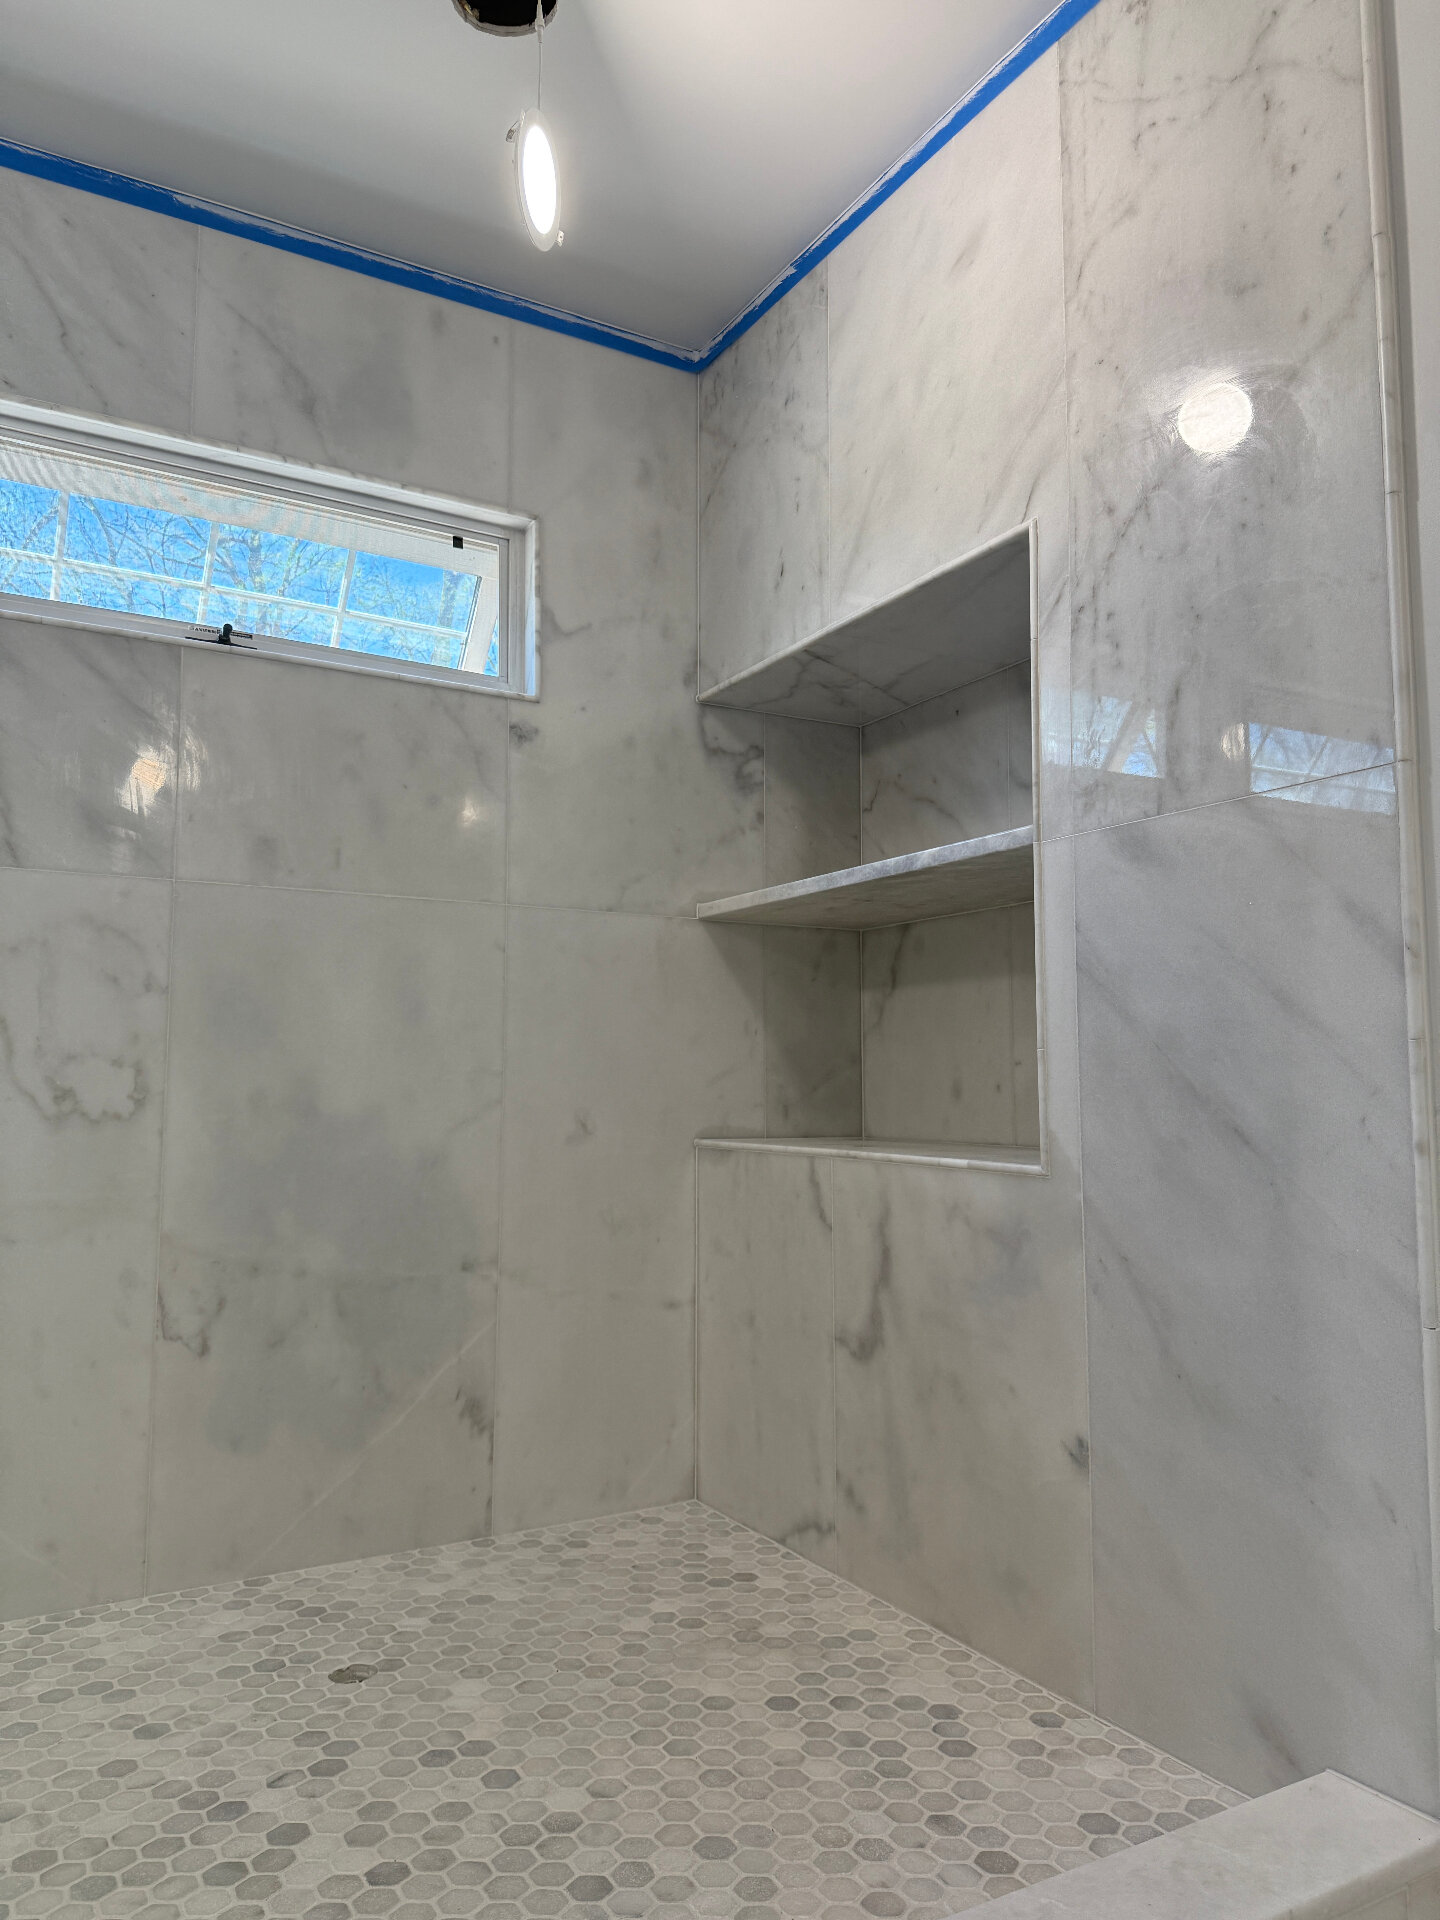
Carrara marble walls leveled and lippage-controlled with clips — niche shelves tucked in.
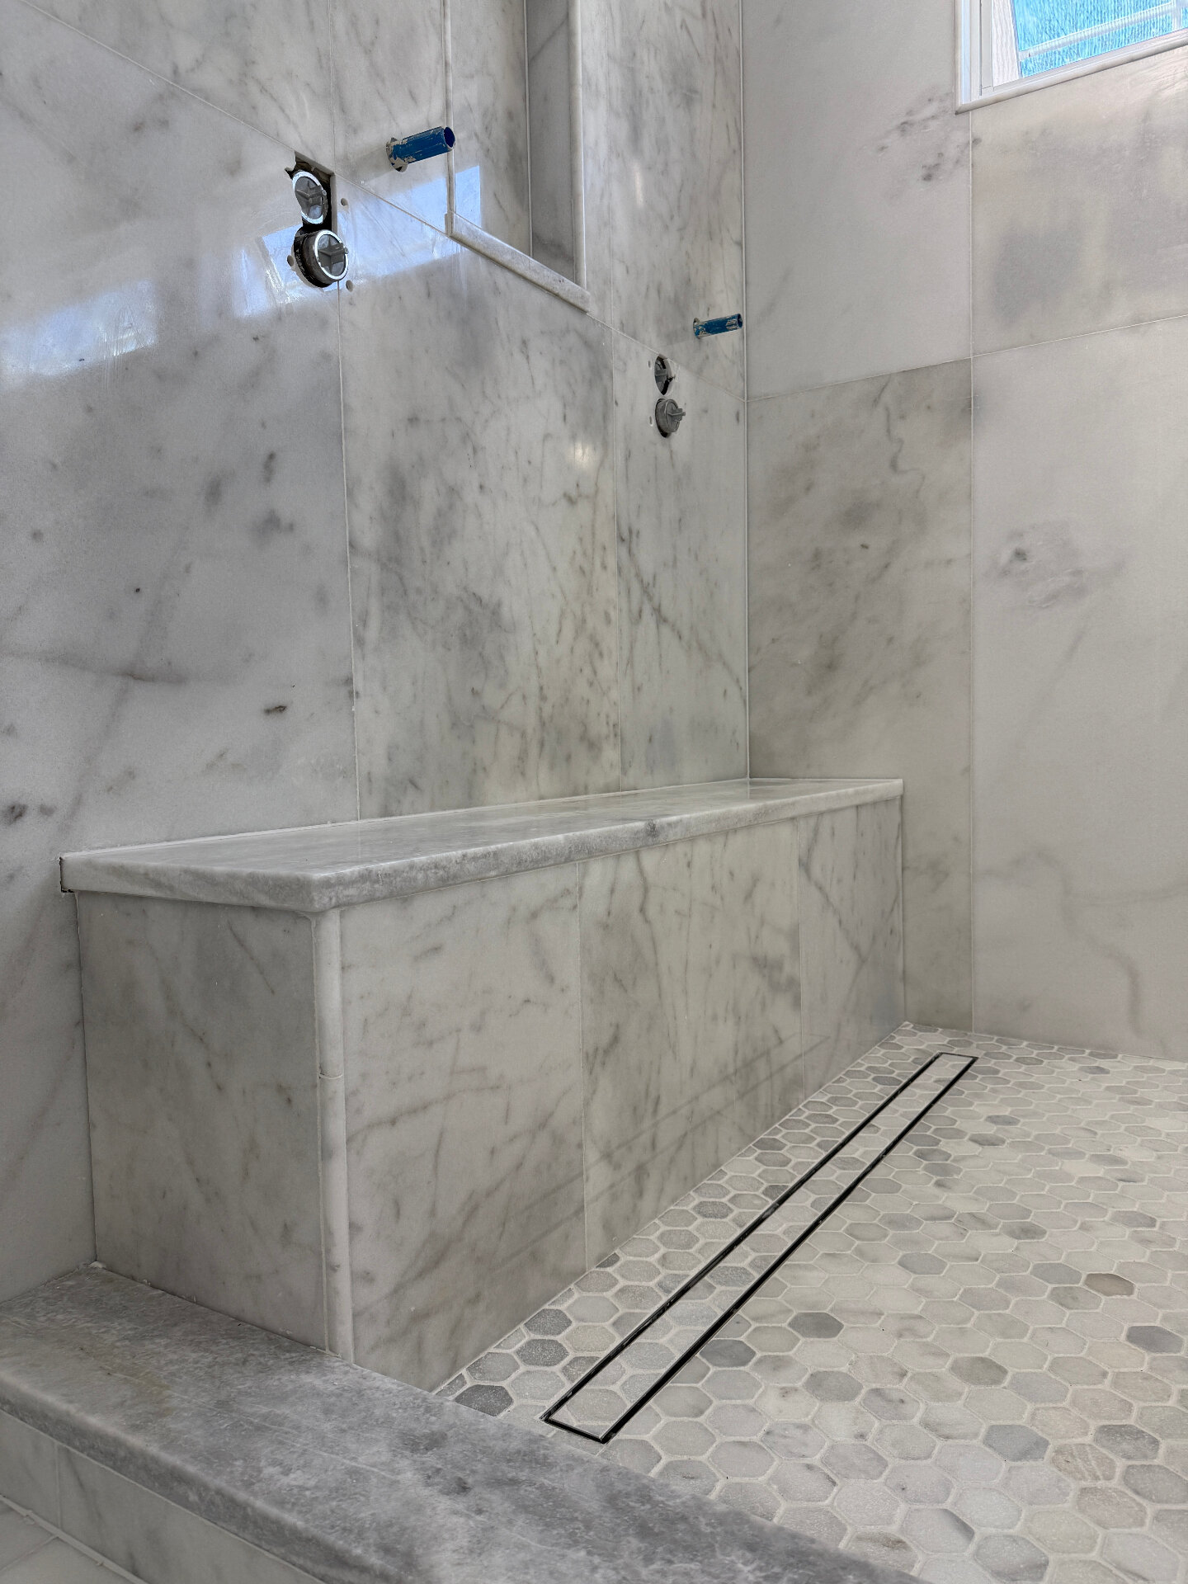
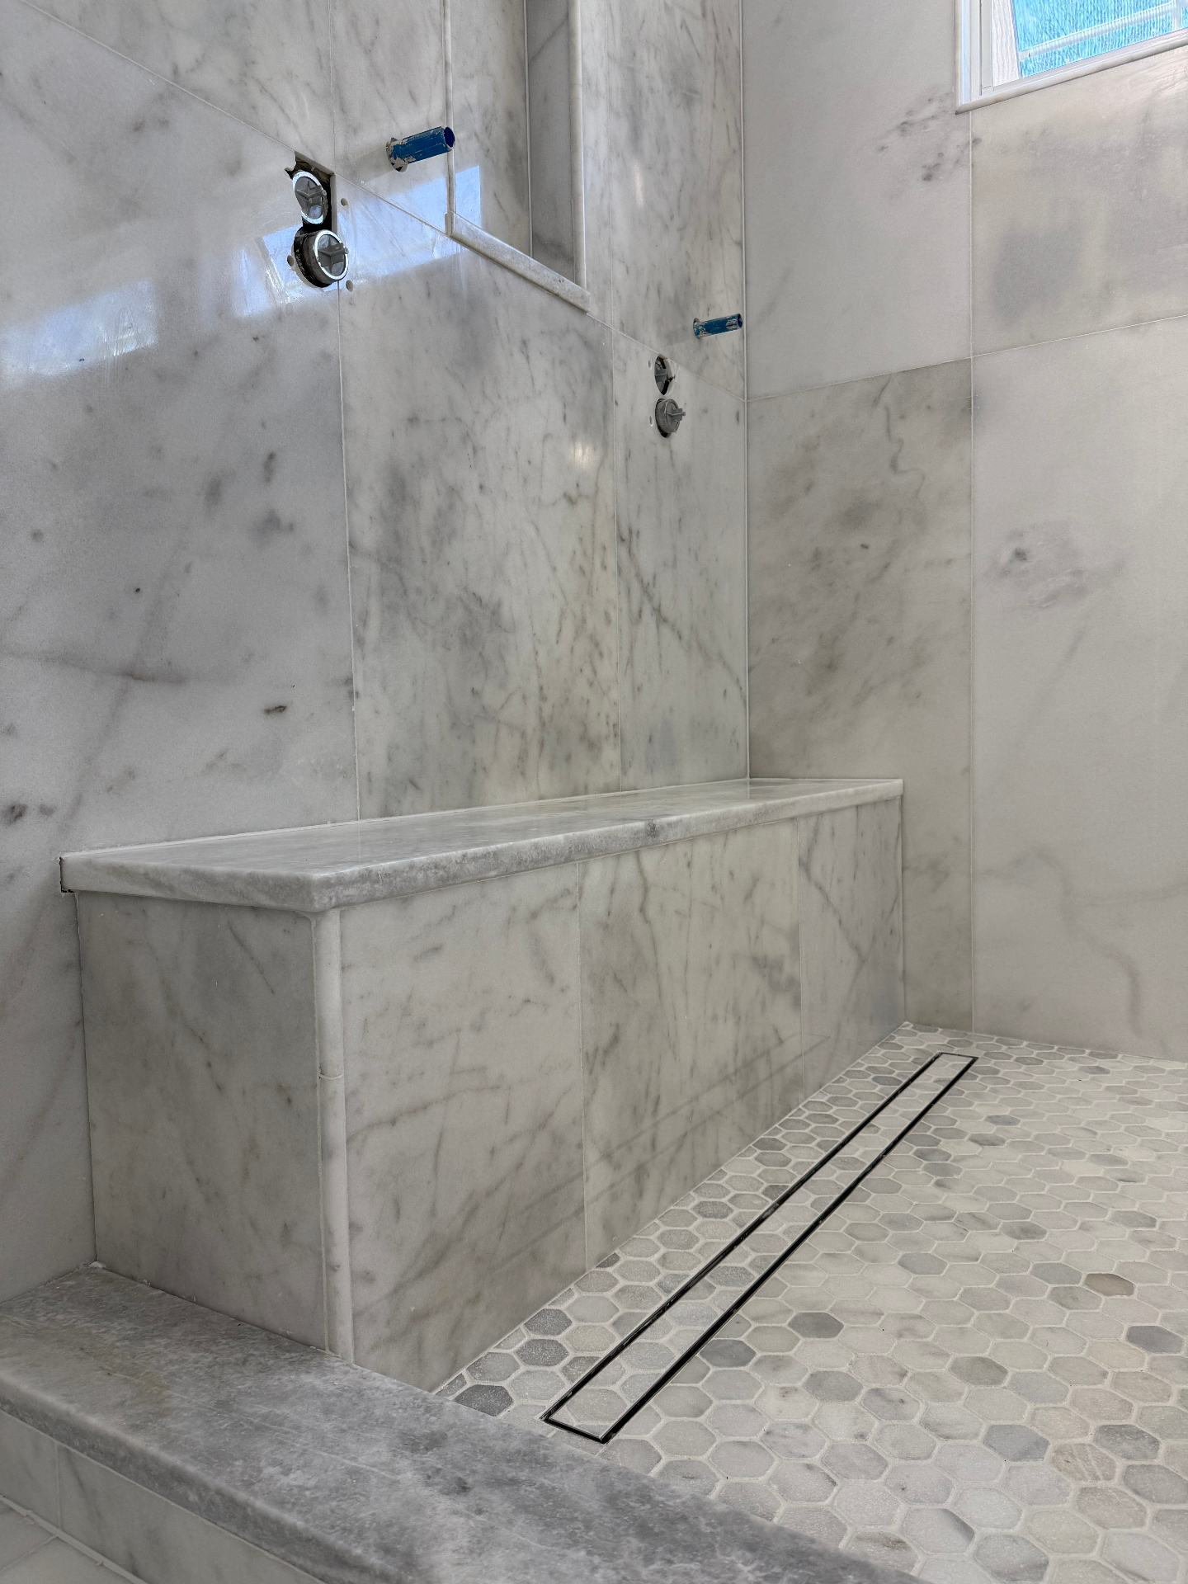
Solid marble bench, mitered returns, linear drain seated over the mosaic shower floor.
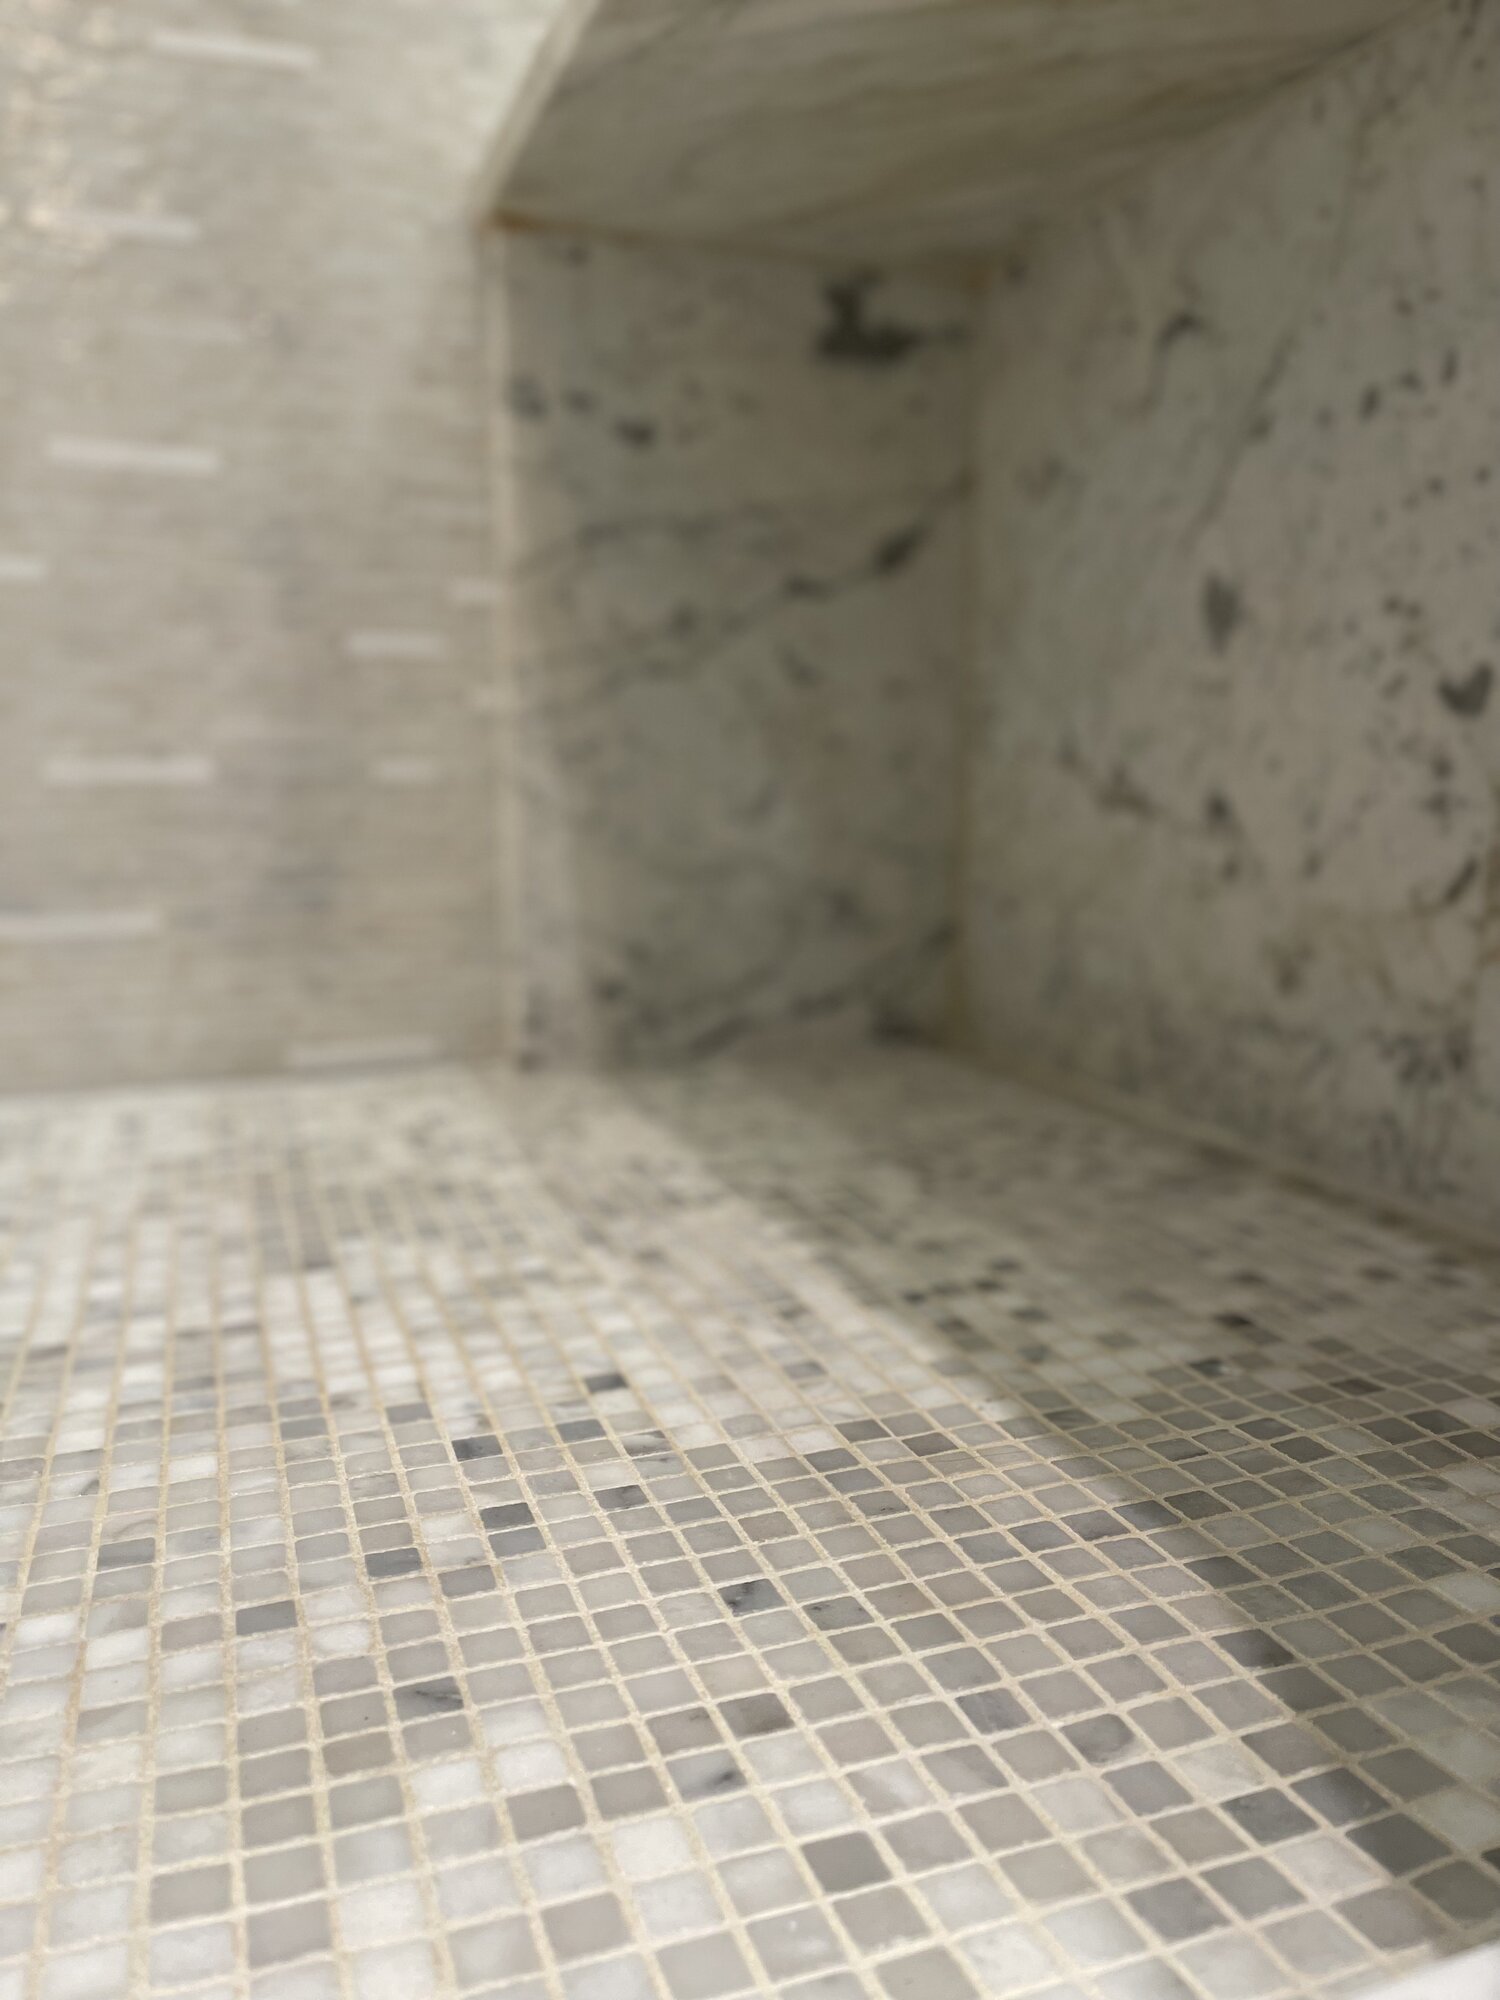
Marble mosaic floor and a return wall niche — close-up where the craftsmanship lives.
Freestanding tub, double vanity, marble floor — the full master bath ready for hand-off.
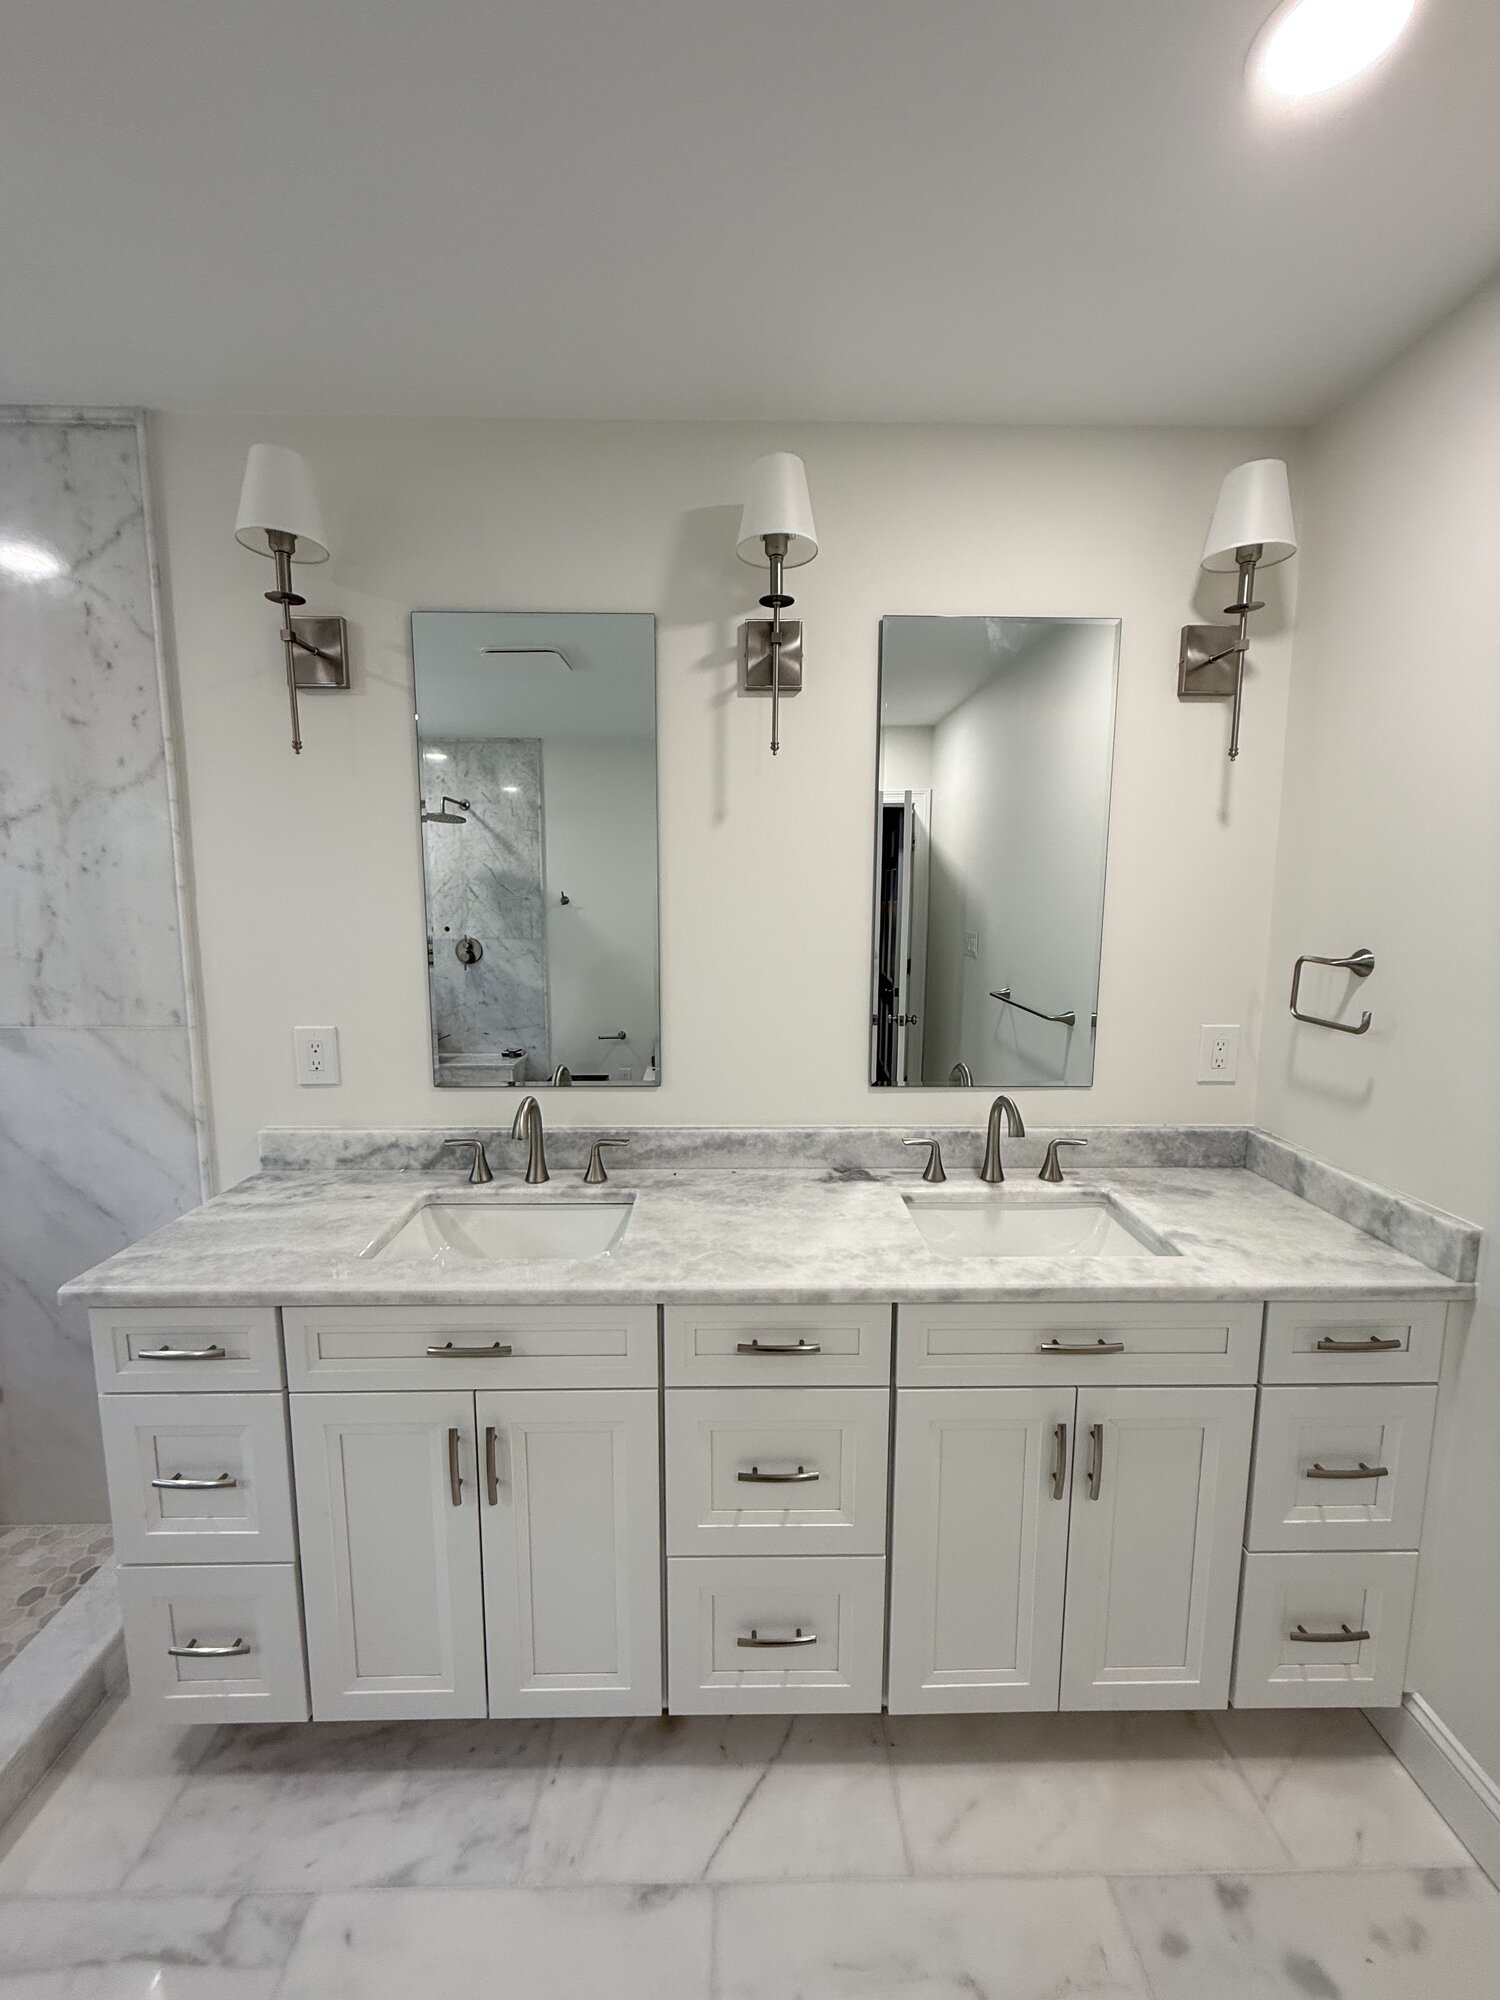
Shaker doors, undermount basins, marble top with eased edge, sconce alignment dialed in.
A jobsite walk through the finished master bath — marble field, shower glass, tub deck, and vanity detail end-to-end.
Every residential project covers these scopes by default. We scale up or down based on what your build actually needs.
Bring your architect, or work with our preferred partners.
Same PM, same crew, foundation through hand-off.
Photos, schedule, budget — no surprises.
We stand behind every wall we put up.
Tell us about the project — scope, location, timeline. We'll respond within one business day.